UNA UPH01 | NOTHING ABOVE IT. Perched high above Brickell Waterfront, The Upper Penthouse at Una Residences is a masterwork of coastal luxury. Crafted by Adrian Smith + Gordon Gill Architecture, this 9,955-square-foot triplex pairs 7,084 square feet of bespoke interiors with 2,871 square feet of private terraces. Teak, walnut, and natural stone complement floor-to-ceiling glass framing panoramic views, all linked by a private internal lift. A private elevator foyer opens to a double-height Great Room with curved glass flowing onto a massive bayfront terrace. Nearby, the chef’s kitchen features Gaggenau appliances, supported by a guest powder room and discrete service quarters. Level 44 offers six en-suite bedrooms, featured by two primary suites—one capturing western sunset vistas over the skyline, the other a waterfront sanctuary with a spa bath and terrace. A media room, formal study, housekeeping suite, and full laundry room complete this level. The rooftop sanctuary boasts an open-air deck with a private pool, summer kitchen beneath a trellis, sauna, and steam shower. Residents also gain full access to UNA’s white-glove amenities: an Aman-inspired spa, fitness center, cinema, three bayfront pools set in Enea gardens, and exclusive membership to Key Biscayne’s Grand Bay Club.
New construction
$31,000,000
175 SE 25th Rd #Uph01, Miami, FL 33129
6beds
7,084sqft
Condominium
Built in 2026
-- sqft lot
$-- Zestimate®
$4,376/sqft
$12,114/mo HOA
What's special
Private internal liftTwo primary suitesSix en-suite bedroomsMassive bayfront terraceDiscrete service quartersPrivate elevator foyerMedia room
- 19 days
- 1,121
- 71
Likely to sell faster than
Zillow last checked:
Listing updated:
Listed by:
Miltiadis Kastanis 305-298-8511,
Compass Florida, LLC
Source: MIAMI,MLS#: A12075153 Originating MLS: A-Miami Association of REALTORS
Originating MLS: A-Miami Association of REALTORSFacts & features
Interior
Bedrooms & bathrooms
- Bedrooms: 6
- Bathrooms: 7
- Full bathrooms: 7
Rooms
- Room types: Den/Library/Office, Media Room
Heating
- Central, Electric
Cooling
- Central Air, Electric
Appliances
- Included: Dishwasher, Disposal, Dryer, Electric Range, Refrigerator, Self Cleaning Oven, Oven, Washer
- Laundry: Laundry Room
Features
- Built-in Features, Closet Cabinetry, Kitchen Island, Elevator, Entrance Foyer, Split Bedroom, Volume Ceilings, Walk-In Closet(s)
- Flooring: Other
- Windows: Complete Impact Glass, High Impact Windows, Other Windows
Interior area
- Total interior livable area: 7,084 sqft
Video & virtual tour
Property
Parking
- Total spaces: 2
- Parking features: 2 Or More Spaces, Assigned, Valet
- Garage spaces: 2
Accessibility
- Accessibility features: Accessible Elevator Installed
Features
- Levels: Multi Level
- Entry location: First Floor Entry,Foyer
- Exterior features: Balcony
- Pool features: Association
- Spa features: Community
- Fencing: Privacy
- Has view: Yes
- View description: Bay, Other, Skyline
- Has water view: Yes
- Water view: Bay
- Waterfront features: Bay
- Frontage type: Bay/Harbor
Details
- Parcel number: 0141400124401
Construction
Type & style
- Home type: Condo
- Architectural style: Multi Level
- Property subtype: Condominium
- Attached to another structure: Yes
Materials
- Concrete Block Construction
Condition
- New Construction
- New construction: Yes
- Year built: 2026
Community & HOA
Community
- Security: Smoke Detector, Doorman, Elevator Secure, Security Guard, Lobby Secured
- Application fee: $150
- Pet fee: $0
- Subdivision: Una Residences
HOA
- Has HOA: Yes
- Amenities included: Billiard Room, Business Center, Community Room, Elevator(s), Fitness Center, Exterior Lighting, Pool, Spa/Hot Tub
- HOA fee: $12,114 monthly
Location
- Region: Miami
Financial & listing details
- Price per square foot: $4,376/sqft
- Date on market: 8/21/2026
- Listing terms: All Cash,Conventional
Estimated market value
Not available
Estimated sales range
Not available
Not available
Price history
| Date | Event | Price |
|---|---|---|
| 8/24/2026 | Listed for sale | $31,000,000$4,376/sqft |
Source:  MIAMI #A12075153 Report a problem MIAMI #A12075153 Report a problem | ||
Public tax history
Tax history is unavailable.
Monthly payment
Est. payment
Payment breakdown
Explore the cost of this home by adjusting the details. Changes won't be saved.Climate risks
Neighborhood: Brickell
Nearby schools
Schools provided by the listing agent
- Elementary: Coral Way
- Middle: Ponce De Leon
- High: Miami Senior
Source: MIAMI. This data may not be complete. We recommend contacting the local school district to confirm school assignments for this home.
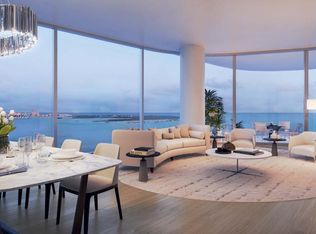
- $10,800,0005 bd7 ba4.7k sqft175 SE 25th Rd #4201, Miami, FL 33129New Construction
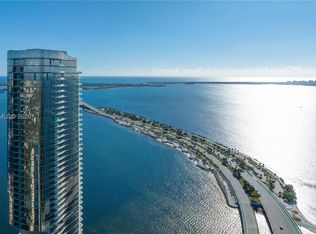
- $6,400,0004 bd5 ba2.7k sqft175 SE 25th Rd #2802, Miami, FL 33129New Construction
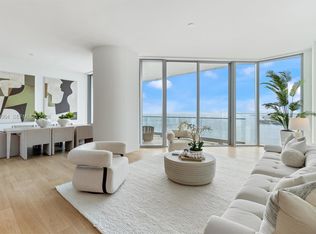
- $3,700,0003 bd4 ba1.9k sqft175 SE 25th Rd #2003, Miami, FL 33129New Construction
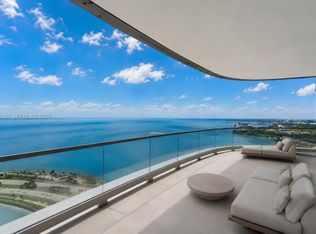
- $5,950,0004 bd5 ba2.7k sqft175 SE 25th Rd #3602, Miami, FL 33129New Construction
Similar homes
- $29,000,0006 bd8 ba6.9k sqftDi Lido Island, Miami Beach, FL 33139For Sale
 MLS ID #A12057502, Daniel Hertzberg, Coldwell Banker Realty. MIAMI
 - $31,000,0005 bd7 ba6k sqftHibiscus Island, Miami Beach, FL 33139For Sale
 MLS ID #A12002176, Jill Hertzberg, Coldwell Banker Realty. MIAMI
 - $20,500,0007 bd8 ba7.8k sqftDill Mnr, Miami, FL 33143For Sale
 MLS ID #A12076906, Judith Zeder, Coldwell Banker Realty. MIAMI
 - $31,760,0005 bd10 ba9k sqftBaccarat Residences, Miami, FL 33131New Construction
 MLS ID #A11917230, Valeria Lugo, Fortune International Realty. MIAMI
 - $16,999,0007 bd8 ba6.5k sqftOceanside, Miami Beach, FL 33109For SaleMLS ID #A12081345, Chad Carroll, Compass Florida, LLC. MIAMI
- $36,250,0005 bd7 ba7.6k sqftPalazzo Del Sol, Miami Beach, FL 33109For SaleMLS ID #A12065966, Jill Eber, Coldwell Banker Realty. MIAMI
- $21,900,0005 bd6 ba7.3k sqftPalazzo Del Sol, Miami Beach, FL 33109For SaleMLS ID #A12082968, Michael Leduc, One Sotheby's International Realty. MIAMI
- $23,500,0006 bd8 ba6k sqftFive Park Miami Beach, Miami Beach, FL 33139New ConstructionMLS ID #A12085309, Marko Gojanovic, One Sotheby's International Realty. MIAMI
- $27,500,0006 bd5 ba6.1k sqftVilla Del Mare, Miami Beach, FL 33109For SaleMLS ID #A12005859, Lazaro Rivero, Rivero Real Estate , Inc.. MIAMI
- $20,900,0005 bd8 ba7k sqftGrovener House Condo, Miami, FL 33133For SaleMLS ID #A12014788, Saddy Delgado PA, One Sotheby's International Realty. MIAMI
- $26,000,0006 bd7 ba6.3k sqftBay Point, Miami, FL 33137For SaleMLS ID #A11842186, Ana Teresa Rodriguez, Coldwell Banker Realty. MIAMI
- $28,800,0006 bd5 ba5.7k sqftLake View Sub, Miami Beach, FL 33140For SaleMLS ID #A11989132, Jonathan Lifschutz, The Corcoran Group. MIAMI
- $16,900,0007 bd8 ba5.8k sqftRivo Alto Amd, Miami Beach, FL 33139For SaleMLS ID #A12085832, Julian Johnston, One Sotheby's International Realty. MIAMI
- $15,500,0004 bd6 ba6.6k sqftMillenium Tower Residence, Miami, FL 33131For SaleMLS ID #A11991526, Judith Zeder, Coldwell Banker Realty. MIAMI
- $28,750,0006 bd7 ba5.4k sqftBay Point, Miami, FL 33137New ConstructionMLS ID #A11999662, Tomas Hoffmann, EXP Realty LLC. MIAMI
- $21,950,0006 bd7 ba10k sqftOne Thousand Museum Condo, Miami, FL 33132For SaleMLS ID #A12019082, Joel Lusky, The Brokerage South Florida Real Estate, LLC.. MIAMI
- $29,000,0007 bd9 ba8.6k sqftBelle Meade Island, Miami, FL 33138New ConstructionMLS ID #A12062359, Samuel Logan, Cervera Real Estate Inc.. MIAMI
- $16,900,0005 bd5 ba4.1k sqftSan Marco, Miami Beach, FL 33139For SaleMLS ID #A12083360, Dora Puig, Luxe Living Realty. MIAMI
- $27,900,0008 bd9 ba9.1k sqftCape Florida Sub Sec 3, Key Biscayne, FL 33149For SaleMLS ID #A12069861, Rosa Nelly Minano, Cervera Real Estate Inc.. MIAMI
