Skip main navigation
Sold
  • $509,950

    175 SE 46th Ave, Hillsboro, OR 97123

    3beds
    1,657sqft
    Residential
    Built in 2024
    2,780 Square Feet Lot
    $498,500 Zestimate®
    $308/sqft
    $2,908 Estimated rent

    Home value

    $498,500

    $474,000 - $523,000

    $2,908/mo

    Zestimate® history
    Loading
    Loading...

    Owner options

    List your home for rent

    $2,908/mo

    Rent Zestimate®

    Find your next renter with Zillow Rental Manager. Plus, with online applications, you can quickly screen prospective tenants – for free.

    Learn more

    $2,908/mo

    Rent Zestimate®

    Refinance and save

    $3,174/mo

    Est. payment

    Refinancing to a lower rate could help reduce your monthly payments and save thousands over the life of the loan.

    See today's rates

    $3,174/mo

    Est. payment

    Explore your selling options

    Work with a Zillow partner agent

    Leverage their expertise and Zillow's premium Showcase listings to get your home seen by more buyers.

    Get started

    List with your own agent

    Get your home in front of millions of buyers by listing it on Zillow.

    Learn how to do it

    Sell it yourself

    Take full control of how buyers see your home on Zillow by listing For Sale by Owner (FSBO).

    List your home

    What's special

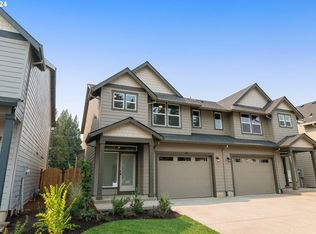
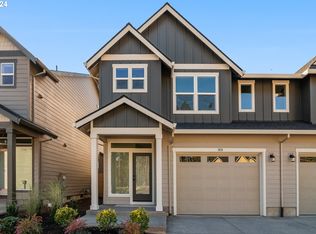
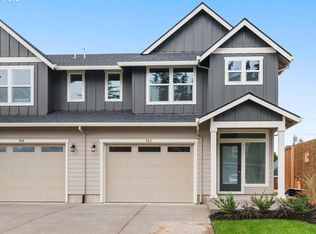
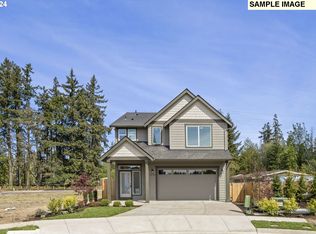
    NEW LISTING!!!! $7,500 builder incentive!! Open 11:00am-4:00pm Sat/Sun. Come view our Brand New model home at Dawson Woods by Creekwood Homes in Hillsboro! NEW ADDRESS MAY NOT MAP CORRECTLY. NAVIGATE TO: 215 SE 47th Ave Hillsboro 9712324 new homes just minutes away from Intel Hawthorn Farm Campus. Introductory pricing from $499,950 - $619,950 w/ SF from 1650 ? 1850 SF, and 3 & 4 bedrooms. All homes have side-by-side 2-car garages, full driveways for extra parking and fenced in backyards. At Dawson Woods, home owners will enjoy luxurious interior finishes without having to upgrade! True laminate wood flooring throughout entire main level, slab quartz kitchen counters w/ full height backsplash, Shaker cabinets w/ soft close doors and drawers, matte black hardware & lighting fixtures, and gas fireplace with tile surround. Stainless steel energy efficient appliances and tankless hot water heater ensure both comfort and savings! With 9-foot ceilings on the main floor and 8-foot ceilings on the upper level, the home offers an airy ambiance and abundant natural light. Pictures are from Model home but with similar finishes.

    Zillow last checked:

    Listing updated:

    Listed by:

    Megan Talalemotu 503-936-0332,

    John L. Scott,

    Amla Dhamdhere 503-791-0016,

    John L. Scott

    Bought with:

    Carina Liu, 990200059

    Berkshire Hathaway HomeServices NW Real Estate

    Source: RMLS (OR),MLS#: 24479169MLS Logo

    Facts & features

    Interior

    Bedrooms & bathrooms
    • Bedrooms: 3
    • Bathrooms: 3
    • Full bathrooms: 2
    • Partial bathrooms: 1
    • Main level bathrooms: 1
    Primary bedroom
    • Features: Double Sinks, Vaulted Ceiling, Walkin Closet, Walkin Shower
    • Level: Upper
    • Area: 224
    • Dimensions: 16 x 14
    Bedroom 2
    • Features: Closet, Wallto Wall Carpet
    • Level: Upper
    • Area: 100
    • Dimensions: 10 x 10
    Bedroom 3
    • Features: Closet, Wallto Wall Carpet
    • Level: Upper
    • Area: 110
    • Dimensions: 11 x 10
    Kitchen
    • Features: Dishwasher, Disposal, Eat Bar, E N E R G Y S T A R Qualified Appliances, Free Standing Range, Laminate Flooring, Quartz
    • Level: Upper
    • Area: 110
    • Width: 10
    Heating
    • Forced Air 95 Plus, Hot Water
    Cooling
    • Air Conditioning Ready
    Appliances
    • Included: Disposal, ENERGY STAR Qualified Appliances, Free-Standing Range, Gas Appliances, Stainless Steel Appliance(s), Dishwasher, ENERGY STAR Qualified Water Heater, Tankless Water Heater
    • Laundry: Laundry Room
    Features
    • Quartz, Vaulted Ceiling(s), Closet, Eat Bar, Double Vanity, Walk-In Closet(s), Walkin Shower, Kitchen Island
    • Flooring: Laminate, Wall to Wall Carpet
    • Basement: Crawl Space
    • Number of fireplaces: 1
    • Fireplace features: Gas
    Interior area
    • Total structure area: 1,657
    • Total interior livable area: 1,657 sqft

    Property

    Parking
    • Total spaces: 2
    • Parking features: Deeded, Driveway, Attached
    • Attached garage spaces: 2
    • Has uncovered spaces: Yes
    Accessibility
    • Accessibility features: Garage On Main, Accessibility
    Features
    • Stories: 2
    • Patio & porch: Patio
    • Exterior features: Yard
    • Fencing: Fenced
    • Has view: Yes
    • View description: Trees/Woods
    Lot
    • Size: 2,780 sqft
    • Dimensions: 2780
    • Features: Level, SqFt 0K to 2999
    Details
    • Parcel number: New Construction

    Construction

    Type & style
    • Home type: SingleFamily
    • Architectural style: Traditional
    • Property subtype: Residential
    • Attached to another structure: Yes
    Materials
    • Cement Siding, Lap Siding
    • Foundation: Concrete Perimeter
    • Roof: Composition
    Condition
    • New Construction
    • New construction: Yes
    • Year built: 2024
    Details
    • Warranty included: Yes

    Utilities & green energy

    • Gas: Gas
    • Sewer: Public Sewer
    • Water: Public

    Community & neighborhood

    Location
    • Region: Hillsboro

    HOA & financial

    HOA
    • Has HOA: Yes
    • HOA fee: $54 monthly
    • Amenities included: Commons, Management

    Other

    Other facts
    • Listing terms: Cash,Conventional,FHA,VA Loan
    • Road surface type: Concrete

    Price history

    DateEventPrice
    9/12/2024Sold$509,950$308/sqft
    Source: RMLS (OR) #24479169 Report a problem
    7/11/2024Pending sale$509,950$308/sqft
    Source: RMLS (OR) #24479169 Report a problem
    7/6/2024Listed for sale$509,950$308/sqft
    Source: RMLS (OR) #24479169 Report a problem

    Public tax history

    Tax history is unavailable.

    Neighborhood: 97123

    Nearby schools

    GreatSchools rating
    Schools provided by the listing agent
    • Elementary: Brookwood
    • Middle: South Meadows
    • High: Hillsboro

    Source: RMLS (OR). This data may not be complete. We recommend contacting the local school district to confirm school assignments for this home.

    Get a cash offer in 3 minutes
    Find out how much your home could sell for in as little as 3 minutes with a no-obligation cash offer.
    Estimated market value
    $498,500
    Get a cash offer in 3 minutes
    Find out how much your home could sell for in as little as 3 minutes with a no-obligation cash offer.
    Estimated market value
    $498,500