Skip main navigation
Closed
  • $425,000

    175 Slate Ln, Grand Island, NY 14072

    3beds
    1,942sqft
    Townhouse
    Built in 2022
    97.9 Acres Lot
    $444,400 Zestimate®
    $219/sqft
    $2,900 Estimated rent

    Home value

    $444,400

    $418,000 - $471,000

    $2,900/mo

    Zestimate® history
    Loading
    Loading...

    Owner options

    List your home for rent

    $2,900/mo

    Rent Zestimate®

    Find your next renter with Zillow Rental Manager. Plus, with online applications, you can quickly screen prospective tenants – for free.

    Learn more

    $2,900/mo

    Rent Zestimate®

    Refinance and save

    $3,056/mo

    Est. payment

    Refinancing to a lower rate could help reduce your monthly payments and save thousands over the life of the loan.

    See today's rates

    $3,056/mo

    Est. payment

    Explore your selling options

    Work with a Zillow partner agent

    Leverage their expertise and Zillow's premium Showcase listings to get your home seen by more buyers.

    Get started

    List with your own agent

    Get your home in front of millions of buyers by listing it on Zillow.

    Learn how to do it

    Sell it yourself

    Take full control of how buyers see your home on Zillow by listing For Sale by Owner (FSBO).

    List your home

    What's special

    Open floorplanNoritz tankless hot waterGranite countersVinyl plank flooringNest thermostatLow gasEgress window
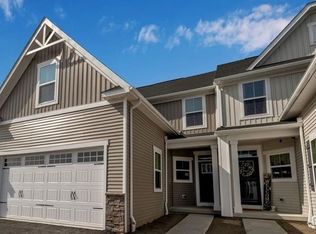
    Welcome to 175 Slate Lane Grand Island NY. This mint condition 2022 built Townhouse is move in ready for you. The open floorplan features living room-dining room combo, vinyl plank flooring with a bonus 14x10 sitting area to enjoy your morning coffee. The kitchen features a breakfast bar, granite counters with a drop down sink & disposal. The appliances are included. The 1st floor primary bedroom has a full bath w/double sinks & walk in closet. 2 spacious bedroom on the 2nd floor with plenty of closet space. 1st floor laundry with LG washer&dryer, 2 car attached garage with easy to clean epoxy floor. The full basement has 9' ceilings with an egress window (for adding an extra bedroom, office or family room) NEST thermostat, hi eff furnace, Noritz tankless hot water, CA, Energy Star 3.1 certified (Low gas and electric bills) and comes w/a 10 year structural warranty. The HOA plows the snow from your driveway, shovels the sidewalk and mows the lawn giving you more time to enjoy the comforts of your home.

    Zillow last checked:

    Listing updated:

    Listed by:

    Ranaiah Sunstar 716-390-8588,

    Red Door Real Estate WNY LLC

    Bought with:

    Susan King, 10401313443

    HUNT Real Estate Corporation

    Source: NYSAMLSs,MLS#: B1517820MLS LogoOriginating MLS: Buffalo

    Facts & features

    Interior

    Bedrooms & bathrooms
    • Bedrooms: 3
    • Bathrooms: 3
    • Full bathrooms: 2
    • 1/2 bathrooms: 1
    • Main level bathrooms: 2
    • Main level bedrooms: 1
    Bedroom 1
    • Level: First
    • Dimensions: 14.00 x 13.00
    Bedroom 2
    • Level: Second
    • Dimensions: 13.00 x 11.00
    Bedroom 3
    • Level: Second
    • Dimensions: 17.00 x 11.00
    Heating
    • Gas, Forced Air
    Cooling
    • Central Air
    Appliances
    • Included: Dryer, Dishwasher, Electric Oven, Electric Range, Disposal, Gas Water Heater, Microwave, Refrigerator, Washer
    • Laundry: Main Level
    Features
    • Separate/Formal Living Room, Granite Counters, Living/Dining Room, Bath in Primary Bedroom, Main Level Primary
    • Flooring: Carpet, Hardwood, Varies
    • Basement: Egress Windows,Full,Sump Pump
    • Has fireplace: No
    Interior area
    • Total structure area: 1,942
    • Total interior livable area: 1,942 sqft

    Property

    Parking
    • Total spaces: 2
    • Parking features: Attached, Garage, Other, See Remarks, Garage Door Opener
    • Attached garage spaces: 2
    Features
    • Levels: Two
    • Stories: 2
    Lot
    • Size: 97.90 Acres
    • Dimensions: 34 x 97
    • Features: Rectangular, Rectangular Lot, Residential Lot
    Details
    • Parcel number: 1446000373500001042000
    • Special conditions: Standard

    Construction

    Type & style
    • Home type: Townhouse
    • Property subtype: Townhouse
    Materials
    • Vinyl Siding, Copper Plumbing
    • Roof: Asphalt,Shingle
    Condition
    • Resale
    • Year built: 2022
    Details
    • Builder model: Ryan

    Utilities & green energy

    • Electric: Circuit Breakers
    • Sewer: Connected
    • Water: Connected, Public
    • Utilities for property: Cable Available, Sewer Connected, Water Connected
    Green energy
    • Energy efficient items: Appliances, HVAC, Windows

    Community & neighborhood

    Location
    • Region: Grand Island
    • Subdivision: Gun Creek

    HOA & financial

    HOA
    • HOA fee: $160 monthly
    • Services included: Common Area Maintenance, Snow Removal, Trash
    • Association name: Gun Creek Townhomes Hoa
    • Association phone: 716-204-2771

    Other

    Other facts
    • Listing terms: Cash,Conventional,FHA,VA Loan

    Price history

    DateEventPrice
    4/19/2024Sold$425,000$219/sqft
    Source: NYSAMLSs #B1517820 Report a problem
    2/19/2024Pending sale$425,000$219/sqft
    Source: NYSAMLSs #B1517820 Report a problem
    1/21/2024Listed for sale$425,000+46.9%$219/sqft
    Source: NYSAMLSs #B1517820 Report a problem
    11/10/2022Sold$289,245$149/sqft
    Source: Public Record Report a problem

    Public tax history

    YearProperty taxesTax assessment
    2025-- $390,000 +40.3%
    2024-- $278,000
    2023-- $278,000 +546.5%
    2022-- $43,000
    2021-- $43,000

    Find assessor info on the county website

    Neighborhood: 14072

    Nearby schools

    GreatSchools rating
    Schools provided by the listing agent
    • District: Grand Island

    Source: NYSAMLSs. This data may not be complete. We recommend contacting the local school district to confirm school assignments for this home.