Welcome to this fabulous three bedroom two and a half bath Townhouse which features an open floor plan that seamlessly connects the living room, dining area and kitchen. This fluid design maximizes space and natural light, making it ideal for both daily living and entertaining guests. The kitchen comes with stainless steel appliances, quartz countertops with breakfast bar area & an abundance of cabinets, 1st-floor laundry, half bath, huge dining room/living room with tons of natural sunlight, door off living room leads out to a beautiful covered dec-tec with recessed lighting, primary bedroom with ensuite, walk-in closet with built-in shelving double sink vanity with quartz top & tile surround. Second floor leads into wide hallway with large storage closet, full bath with large linen closet & 2 spacious bedrooms. Basement with egress that can be easily finished to add to your square footage, 150 amp breaker panel, and tankless hot water. Attached 2 car garage for extra parking spaces & storage.
Closed
$382,500
179 Slate Ln, Grand Island, NY 14072
3beds
1,676sqft
Townhouse
Built in 2022
97.9 Acres Lot
$394,700 Zestimate®
$228/sqft
$2,683 Estimated rent
Home value
$394,700
$367,000 - $426,000
$2,683/mo
Zestimate® history
Owner options
List your home for rent
$2,683/mo
Rent Zestimate®
Find your next renter with Zillow Rental Manager. Plus, with online applications, you can quickly screen prospective tenants – for free.
$2,683/mo
Rent Zestimate®
Refinance and save
$2,779/mo
Est. payment
Refinancing to a lower rate could help reduce your monthly payments and save thousands over the life of the loan.
$2,779/mo
Est. payment
Explore your selling options
Work with a Zillow partner agent
Leverage their expertise and Zillow's premium Showcase listings to get your home seen by more buyers.
Get startedList with your own agent
Get your home in front of millions of buyers by listing it on Zillow.
Learn how to do itSell it yourself
Take full control of how buyers see your home on Zillow by listing For Sale by Owner (FSBO).
List your homeWhat's special
Zillow last checked:
Listing updated:
Listed by:
Karrie L Catalano-Bridge 716-954-3405,
Howard Hanna WNY Inc.
Bought with:
Jason P Sokody, 10301212761
Howard Hanna WNY Inc.
Source: NYSAMLSs,MLS#: B1560590 Originating MLS: Buffalo
Originating MLS: BuffaloFacts & features
Interior
Bedrooms & bathrooms
- Bedrooms: 3
- Bathrooms: 3
- Full bathrooms: 2
- 1/2 bathrooms: 1
- Main level bathrooms: 2
- Main level bedrooms: 1
Bedroom 1
- Level: First
- Dimensions: 14.00 x 14.00
Bedroom 2
- Level: Second
- Dimensions: 17.00 x 10.00
Bedroom 3
- Level: Second
- Dimensions: 12.00 x 11.00
Kitchen
- Level: First
- Dimensions: 19.00 x 8.00
Living room
- Level: First
- Dimensions: 33.00 x 13.00
Other
- Level: First
- Dimensions: 5.00 x 5.00
Heating
- Gas, Forced Air
Cooling
- Central Air
Appliances
- Included: Dishwasher, Gas Cooktop, Disposal, Gas Water Heater, Microwave, Refrigerator
- Laundry: Main Level
Features
- Separate/Formal Living Room, Kitchen Island, Living/Dining Room, Pantry, Quartz Counters, Bedroom on Main Level, Main Level Primary
- Flooring: Carpet, Luxury Vinyl, Tile, Varies
- Basement: Full,Sump Pump
- Has fireplace: No
Interior area
- Total structure area: 1,676
- Total interior livable area: 1,676 sqft
Property
Parking
- Total spaces: 2
- Parking features: Attached, Garage, Other, See Remarks, Garage Door Opener
- Attached garage spaces: 2
Features
- Levels: Two
- Stories: 2
- Patio & porch: Deck, Open, Porch
- Exterior features: Deck
Lot
- Size: 97.9 Acres
- Dimensions: 40 x 95
- Features: Rectangular, Rectangular Lot, Residential Lot
Details
- Parcel number: 1446000373500001044000
- Special conditions: Standard
Construction
Type & style
- Home type: Townhouse
- Property subtype: Townhouse
Materials
- Vinyl Siding
- Roof: Asphalt
Condition
- Resale
- Year built: 2022
Details
- Builder model: Ryan
Utilities & green energy
- Electric: Circuit Breakers
- Sewer: Connected
- Water: Connected, Public
- Utilities for property: Cable Available, High Speed Internet Available, Sewer Connected, Water Connected
Green energy
- Energy efficient items: Appliances
Community & HOA
Community
- Subdivision: Gun Crk Twnhms Bldg 14
HOA
- Services included: Common Area Maintenance, Common Area Insurance, Maintenance Structure, Reserve Fund, Snow Removal
- HOA fee: $150 monthly
- HOA name: Realty Performance Group
- HOA phone: 716-204-2771
Location
- Region: Grand Island
Financial & listing details
- Price per square foot: $228/sqft
- Tax assessed value: $280,000
- Annual tax amount: $8,100
- Date on market: 8/22/2024
- Cumulative days on market: 11 days
- Listing terms: Cash,Conventional
Price history
| Date | Event | Price |
|---|---|---|
| 11/22/2024 | Sold | $382,500-1.9%$228/sqft |
Source:  NYSAMLSs #B1560590 Report a problem NYSAMLSs #B1560590 Report a problem | ||
| 9/5/2024 | Pending sale | $389,900$233/sqft |
Source: NYSAMLSs #B1560590 Report a problem | ||
| 9/2/2024 | Price change | $389,900-2.5%$233/sqft |
Source: NYSAMLSs #B1560590 Report a problem | ||
| 8/22/2024 | Listed for sale | $399,900+15.7%$239/sqft |
Source: NYSAMLSs #B1560590 Report a problem | ||
| 8/21/2023 | Sold | $345,500-1.3%$206/sqft |
Source: NYSAMLSs #B1470365 Report a problem | ||
| 6/26/2023 | Pending sale | $349,900$209/sqft |
Source: NYSAMLSs #B1470365 Report a problem | ||
| 5/26/2023 | Contingent | $349,900$209/sqft |
Source: NYSAMLSs #B1470365 Report a problem | ||
| 5/11/2023 | Listed for sale | $349,900$209/sqft |
Source: NYSAMLSs #B1470365 Report a problem | ||
Public tax history
Tax history is unavailable.
Neighborhood: 14072
Nearby homes
- $382,0003 bd2 ba1.6k sqft179 Slate Ln, Grand Island, NY 14072Sold
- $389,4003 bd2 ba1.6k sqft177 Slate Ln, Grand Island, NY 14072Off Market
- $425,0003 bd3 ba1.9k sqft175 Slate Ln, Grand Island, NY 14072Sold

- $395,0003 bd2 ba1.7k sqft181 Stonebridge Rd, Grand Island, NY 14072Sold
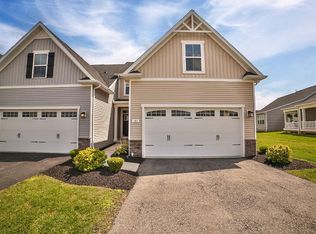
- $414,7003 bd2 ba1.8k sqft173 Slate Ln, Grand Island, NY 14072Off Market
- $378,1003 bd2 ba1.7k sqft183 Stonebridge Rd, Grand Island, NY 14072Off Market
- $420,8003 bd3 ba1.7k sqft183 Stonebridge Rd #15B, Grand Island, NY 14072Off Market
- $389,2003 bd2 ba1.8k sqft185 Stonebridge Rd, Grand Island, NY 14072Off Market
Nearby schools
GreatSchools rating
- NACharlotte Sidway SchoolGrades: PK-2Distance: 1.4 mi
- 5/10Veronica E Connor Middle SchoolGrades: 6-8Distance: 0.8 mi
- 8/10Grand Island Senior High SchoolGrades: 9-12Distance: 0.8 mi
Schools provided by the listing agent
- Elementary: Huth Road
- Middle: Veronica E Connor Middle
- District: Grand Island
Source: NYSAMLSs. This data may not be complete. We recommend contacting the local school district to confirm school assignments for this home.
- New York
- Erie County
- Grand Island
- 14072
- 179 Slate Ln
Nearby cities
Nearby zip codes
Other Grand Island Topics
