Skip main navigation
Closed
  • $975,110

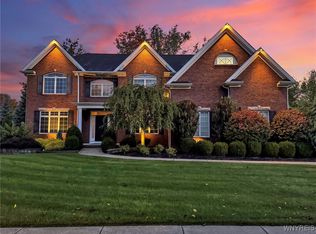
    175 Via Foresta Ln, Buffalo, NY 14221

    4beds
    4,103sqft
    Single Family Residence
    Built in 2003
    0.34 Acres Lot
    $1,107,100 Zestimate®
    $238/sqft
    $6,239 Estimated rent

    Home value

    $1,107,100

    $1.05M - $1.17M

    $6,239/mo

    Zestimate® history
    Loading
    Loading...

    Owner options

    List your home for rent

    $6,239/mo

    Rent Zestimate®

    Find your next renter with Zillow Rental Manager. Plus, with online applications, you can quickly screen prospective tenants – for free.

    Learn more

    $6,239/mo

    Rent Zestimate®

    Refinance and save

    $6,676/mo

    Est. payment

    Refinancing to a lower rate could help reduce your monthly payments and save thousands over the life of the loan.

    See today's rates

    $6,676/mo

    Est. payment

    Explore your selling options

    Work with a Zillow partner agent

    Leverage their expertise and Zillow's premium Showcase listings to get your home seen by more buyers.

    Get started

    List with your own agent

    Get your home in front of millions of buyers by listing it on Zillow.

    Learn how to do it

    Sell it yourself

    Take full control of how buyers see your home on Zillow by listing For Sale by Owner (FSBO).

    List your home

    What's special

    Double sided fireplaceDual sided fireplaceNew roofStone wallSpill over waterfallNatural ash hardwood floorsNew carpet entire home
    Stunning custom built home w/exceptional quality w/over $300,000+ in improvements. Features include: natural stone facade, 3.5 car garage w/expanded driveway, covered entrance leads to grand 2 story foyer w/natural ash hardwood floors, formal living room and dining w/crown moldings, wet-bar, pillars, silk window treatments, grand 2 story great room w/wall of windows, double sided fireplace, sun-room w/slider to covered patio, chefs dream kitchen w/grand island, walk-in pantry, new stainless appliances, white Macaubas quartzite, separate mudroom w/built-ins, 1st flr laundry, 1st flr office w/custom built-ins, grand master suite w/sitting area, dual sided fireplace leads to ensuite w/large shower and soaking tub. All closets w/custom California closet storage, finished lower level w/custom stone wall w/built ins, new roof 2020, new carpet entire home, freshly painted, exceptional lighting (many Ethen Allen), Designer pools fiberglass in-ground salt water pool w/hot tub, spill over waterfall, aggregate concrete patio, outdoor built-in grill kitchen w/fridge, gas firepit, landscaping w/stone wall by Woodstream nusery,Goalrilla basketball hoop, Williamsville Schools!

    Zillow last checked:

    Listing updated:

    Listed by:

    Michael J Burke 716-474-8155,

    HUNT Real Estate Corporation

    Bought with:

    Susan D Lenahan, 30LE1129135

    MJ Peterson Real Estate Inc.

    Source: NYSAMLSs,MLS#: B1519540MLS LogoOriginating MLS: Buffalo

    Facts & features

    Interior

    Bedrooms & bathrooms
    • Bedrooms: 4
    • Bathrooms: 4
    • Full bathrooms: 3
    • 1/2 bathrooms: 1
    • Main level bathrooms: 1
    Bedroom 1
    • Level: Second
    • Dimensions: 26.00 x 16.00
    Bedroom 2
    • Level: Second
    • Dimensions: 14.00 x 14.00
    Bedroom 3
    • Level: Second
    • Dimensions: 13.00 x 15.00
    Bedroom 4
    • Level: Second
    • Dimensions: 12.00 x 12.00
    Dining room
    • Level: First
    • Dimensions: 14.00 x 13.00
    Family room
    • Level: First
    • Dimensions: 21.00 x 17.00
    Kitchen
    • Level: First
    • Dimensions: 20.00 x 17.00
    Living room
    • Level: First
    • Dimensions: 15.00 x 13.00
    Other
    • Level: First
    • Dimensions: 14.00 x 14.00
    Other
    • Level: First
    • Dimensions: 13.00 x 14.00
    Heating
    • Gas, Stove, Forced Air, Hot Water, Natural Gas
    Cooling
    • Central Air
    Appliances
    • Included: Dishwasher, Disposal, Gas Oven, Gas Range, Gas Water Heater, Microwave, Refrigerator
    • Laundry: Main Level
    Features
    • Wet Bar, Den, Separate/Formal Dining Room, Eat-in Kitchen, Granite Counters, Home Office, Kitchen Island, Pantry, Sliding Glass Door(s), Solid Surface Counters, Skylights, Walk-In Pantry, Bath in Primary Bedroom
    • Flooring: Ceramic Tile, Hardwood, Varies
    • Doors: Sliding Doors
    • Windows: Skylight(s)
    • Basement: Full,Partially Finished,Sump Pump
    • Number of fireplaces: 2
    Interior area
    • Total structure area: 4,103
    • Total interior livable area: 4,103 sqft

    Property

    Parking
    • Total spaces: 3
    • Parking features: Attached, Garage, Garage Door Opener
    • Attached garage spaces: 3
    Features
    • Levels: Two
    • Stories: 2
    • Patio & porch: Open, Patio, Porch
    • Exterior features: Concrete Driveway, Patio
    Lot
    • Size: 0.34 Acres
    • Dimensions: 100 x 153
    • Features: Rectangular, Rectangular Lot, Residential Lot
    Details
    • Parcel number: 1422890561200006013000
    • Special conditions: Standard

    Construction

    Type & style
    • Home type: SingleFamily
    • Architectural style: Colonial,Two Story
    • Property subtype: Single Family Residence
    Materials
    • Stone, Vinyl Siding
    • Foundation: Poured
    • Roof: Asphalt
    Condition
    • Resale
    • Year built: 2003

    Utilities & green energy

    • Sewer: Connected
    • Water: Connected, Public
    • Utilities for property: Cable Available, High Speed Internet Available, Sewer Connected, Water Connected

    Community & neighborhood

    Location
    • Region: Buffalo

    Other

    Other facts
    • Listing terms: Cash,Conventional,FHA,VA Loan

    Price history

    DateEventPrice
    4/5/2024Sold$975,110+8.4%$238/sqft
    Source: NYSAMLSs #B1519540 Report a problem
    2/5/2024Pending sale$899,900$219/sqft
    Source: NYSAMLSs #B1519540 Report a problem
    2/2/2024Listed for sale$899,900+59.3%$219/sqft
    Source: NYSAMLSs #B1519540 Report a problem
    10/26/2015Sold$565,000-7.2%$138/sqft
    Source: NYSAMLSs #B476689 Report a problem
    10/2/2015Price change$609,000+5%$148/sqft
    Source: RealtyUSA #B476689 Report a problem
    9/30/2015Listed for sale$580,000$141/sqft
    Source: REALTY USA WNY INC #B476689 Report a problem
    7/1/2015Listing removed$580,000$141/sqft
    Source: RealtyUSA #B476689 Report a problem
    6/5/2015Price change$580,000-12.1%$141/sqft
    Source: RealtyUSA #B476689 Report a problem
    2/21/2015Price change$659,900+10.2%$161/sqft
    Source: RealtyUSA #B476689 Report a problem
    11/8/2014Price change$599,000-14.3%$146/sqft
    Source: RealtyUSA #B451961 Report a problem
    6/4/2014Price change$699,000-6.8%$170/sqft
    Source: RealtyUSA #451961 Report a problem
    5/20/2014Listed for sale$749,900+15.4%$183/sqft
    Source: RealtyUSA #451961 Report a problem
    6/5/2012Sold$650,000$158/sqft
    Source: Public Record Report a problem

    Public tax history

    YearProperty taxesTax assessment
    2025-- $900,000
    2024-- $900,000 +50%
    2023-- $600,000
    2022-- $600,000
    2021-- $600,000
    2020-- $600,000
    2019-- $600,000
    2018-- $600,000
    2017$6,134 +1.7%$600,000 +14%
    2016$6,033 $526,100
    2015-- $526,100
    2014-- $526,100
    2013-- $526,100
    2012-- $526,100
    2011-- $526,100
    2010-- $526,100
    2009-- $526,100 +11.9%
    2008-- $470,000
    2007-- $470,000
    2006-- $470,000
    2005-- $470,000 +6.8%
    2004-- $440,000 +658.6%
    2003-- $58,000 +2130.8%
    2002-- $2,600

    Find assessor info on the county website

    Neighborhood: 14221

    Nearby schools

    GreatSchools rating
    Schools provided by the listing agent
    • Elementary: Country Parkway Elementary
    • Middle: Transit Middle
    • High: Williamsville East High
    • District: Williamsville

    Source: NYSAMLSs. This data may not be complete. We recommend contacting the local school district to confirm school assignments for this home.

    Sell for more on Zillow
    Get a Zillow Showcase℠ listing at no additional cost and you could sell for .
    $1,107,100
    2% more
    +$22,142
    With Zillow Showcase(estimated)
    $1,129,242