Impeccably updated home in prestigious Brook Forest Estates. This stunning property features stone front facade, professionally landscaped & manicured yard, & side load 3.5 car garage w/heat & epoxy flr. Elegant two story foyer w/ beautiful chandelier, hardwood flrs throughout, crown molding, spectacular chefs ktchn w/ custom cabinetry, 10ft island, granite counters, tile backsplash, & stainless steel appliances. Oversized eat in area off kitchen surrounded by tall rear facing windows. Large living room w/custom curved archway, opens to a spacious formal dining room perfect for entertaining. Den/office w/built ins & 1st flr mudroom. Grand staircase w/wrought iron spindles leads to 4 generously sized rooms & 3 full baths. Owner's suite feat spa-like bathroom w/soaking jetted tub, stand up shower, walk-in closets & second floor laundry room. Fully finished basement w/builtins, sound system, & ample storage throughout. Incredible, fully fenced yard w/stone patio, outdoor kitchen, fire pit, shed & playset. Solid 6 panel doors, H.E. Furnace(2021), Tankless HWT(2020), whole home water purifier & water softener. Magnificent property w/all the bells & whistles.
Closed
Street View
$780,000
185 Via Foresta Ln, Williamsville, NY 14221
4beds
3,385sqft
Single Family Residence
Built in 2003
0.34 Acres Lot
$983,600 Zestimate®
$230/sqft
$4,660 Estimated rent
Home value
$983,600
$934,000 - $1.04M
$4,660/mo
Zestimate® history
Owner options
List your home for rent
$4,660/mo
Rent Zestimate®
Find your next renter with Zillow Rental Manager. Plus, with online applications, you can quickly screen prospective tenants – for free.
$4,660/mo
Rent Zestimate®
Refinance and save
$5,391/mo
Est. payment
Refinancing to a lower rate could help reduce your monthly payments and save thousands over the life of the loan.
$5,391/mo
Est. payment
Explore your selling options
Work with a Zillow partner agent
Leverage their expertise and Zillow's premium Showcase listings to get your home seen by more buyers.
Get startedList with your own agent
Get your home in front of millions of buyers by listing it on Zillow.
Learn how to do itSell it yourself
Take full control of how buyers see your home on Zillow by listing For Sale by Owner (FSBO).
List your homeWhat's special
Outdoor kitchenWalk-in closetsStand up showerJetted tubGrand staircaseSpectacular chefs ktchnCrown molding
Zillow last checked:
Listing updated:
Listed by:
Louis Vinci 716-913-4858,
Howard Hanna WNY Inc.,
Christina Vinci 716-510-6847,
Howard Hanna WNY Inc.
Bought with:
Sarah M Robitaille, 10301200505
MJ Peterson Real Estate Inc.
Source: NYSAMLSs,MLS#: B1492454 Originating MLS: Buffalo
Originating MLS: BuffaloFacts & features
Interior
Bedrooms & bathrooms
- Bedrooms: 4
- Bathrooms: 4
- Full bathrooms: 3
- 1/2 bathrooms: 1
- Main level bathrooms: 1
Bedroom 1
- Level: Second
- Dimensions: 20.00 x 16.00
Bedroom 2
- Level: Second
- Dimensions: 15.00 x 14.00
Bedroom 3
- Level: Second
- Dimensions: 14.00 x 13.00
Bedroom 4
- Level: Second
- Dimensions: 13.00 x 13.00
Basement
- Level: Basement
- Dimensions: 42.00 x 34.00
Den
- Level: First
- Dimensions: 13.00 x 10.00
Dining room
- Level: First
- Dimensions: 17.00 x 12.00
Family room
- Level: First
- Dimensions: 21.00 x 17.00
Kitchen
- Level: First
- Dimensions: 22.00 x 20.00
Living room
- Level: First
- Dimensions: 15.00 x 12.00
Other
- Level: First
- Dimensions: 18.00 x 13.00
Other
- Level: Second
- Dimensions: 18.00 x 12.00
Heating
- Gas, Forced Air
Cooling
- Central Air
Appliances
- Included: Dryer, Dishwasher, Exhaust Fan, Gas Oven, Gas Range, Refrigerator, Range Hood, Tankless Water Heater, Washer, Water Softener Owned, Water Purifier
- Laundry: Upper Level
Features
- Entrance Foyer, Separate/Formal Living Room, Home Office, Kitchen Island, Storage, Programmable Thermostat
- Flooring: Carpet, Hardwood, Varies
- Basement: Full,Finished,Sump Pump
- Number of fireplaces: 2
Interior area
- Total structure area: 3,385
- Total interior livable area: 3,385 sqft
Property
Parking
- Total spaces: 3
- Parking features: Attached, Garage, Heated Garage, Garage Door Opener
- Attached garage spaces: 3
Features
- Levels: Two
- Stories: 2
- Exterior features: Blacktop Driveway, Fully Fenced, Play Structure
- Fencing: Full
Lot
- Size: 0.34 Acres
- Dimensions: 97 x 145
- Features: Residential Lot
Details
- Additional structures: Shed(s), Storage
- Parcel number: 1422890561200006012000
- Special conditions: Standard
Construction
Type & style
- Home type: SingleFamily
- Architectural style: Colonial,Greek Revival
- Property subtype: Single Family Residence
Materials
- Stone, Vinyl Siding
- Foundation: Poured
- Roof: Asphalt
Condition
- Resale
- Year built: 2003
Utilities & green energy
- Sewer: Connected
- Water: Not Connected, Public
- Utilities for property: Sewer Connected, Water Available
Community & HOA
Location
- Region: Williamsville
Financial & listing details
- Price per square foot: $230/sqft
- Tax assessed value: $580,000
- Annual tax amount: $18,218
- Date on market: 8/19/2023
- Cumulative days on market: 17 days
- Listing terms: Cash,Conventional,FHA,VA Loan
Price history
| Date | Event | Price |
|---|---|---|
| 11/6/2023 | Sold | $780,000-2.4%$230/sqft |
Source:  NYSAMLSs #B1492454 Report a problem NYSAMLSs #B1492454 Report a problem | ||
| 9/5/2023 | Pending sale | $799,000$236/sqft |
Source: NYSAMLSs #B1492454 Report a problem | ||
| 8/19/2023 | Listed for sale | $799,000+37.8%$236/sqft |
Source: NYSAMLSs #B1492454 Report a problem | ||
| 7/30/2015 | Sold | $580,000$171/sqft |
Source: Public Record Report a problem | ||
Public tax history
| Year | Property taxes | Tax assessment |
|---|---|---|
| 2025 | -- | $935,000 |
| 2024 | -- | $935,000 +61.2% |
| 2023 | -- | $580,000 |
| 2022 | -- | $580,000 |
| 2021 | -- | $580,000 |
| 2020 | -- | $580,000 |
| 2019 | -- | $580,000 |
| 2018 | -- | $580,000 |
| 2017 | $15,546 +158.5% | $580,000 +17% |
| 2016 | $6,013 | $495,900 |
| 2015 | -- | $495,900 |
| 2014 | -- | $495,900 |
| 2013 | -- | $495,900 |
| 2012 | -- | $495,900 |
| 2011 | -- | $495,900 |
| 2010 | -- | $495,900 |
| 2009 | -- | $495,900 +5.7% |
| 2008 | -- | $469,000 |
| 2007 | -- | $469,000 |
| 2006 | -- | $469,000 |
| 2005 | -- | $469,000 +33.2% |
| 2004 | -- | $352,000 +506.9% |
| 2003 | -- | $58,000 +2130.8% |
| 2002 | -- | $2,600 |
Find assessor info on the county website
Neighborhood: 14221
Nearby homes
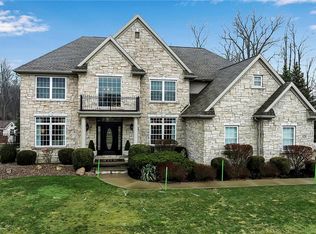
- $975,1104 bd4 ba4.1k sqft175 Via Foresta Ln, Buffalo, NY 14221Sold
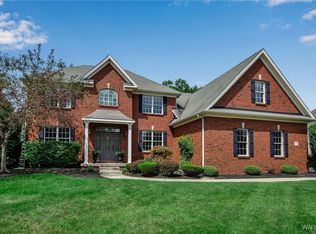
- $850,0004 bd4 ba3.3k sqft195 Via Foresta Ln, Buffalo, NY 14221Sold
- $925,0004 bd5 ba4.2k sqft180 Via Foresta Ln, Williamsville, NY 14221Sold

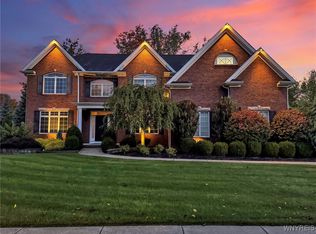
- $1,050,0004 bd4 ba3.5k sqft165 Via Foresta Ln, Williamsville, NY 14221Sold
- $313,1003 bd1 ba1.3k sqft901 Klein Rd, Williamsville, NY 14221Off Market
- $1,044,1004 bd3 ba3.9k sqft210 Via Foresta Ln, Williamsville, NY 14221Off Market
- $978,1004 bd2 ba3.7k sqft170 Via Foresta Ln, Buffalo, NY 14221Off Market
- $1,005,7004 bd4 ba3.9k sqft205 Via Foresta Ln, Buffalo, NY 14221Off Market
Nearby schools
GreatSchools rating
- 9/10Transit Middle SchoolGrades: 5-8Distance: 0.5 mi
- 9/10Williamsville East High SchoolGrades: 9-12Distance: 0.4 mi
- 6/10Country Parkway Elementary SchoolGrades: PK-4Distance: 1.1 mi
Schools provided by the listing agent
- District: Williamsville
Source: NYSAMLSs. This data may not be complete. We recommend contacting the local school district to confirm school assignments for this home.
Sell for more on Zillow
Get a Zillow Showcase℠ listing at no additional cost and you could sell for .
$983,600
2% more
+$19,672
With Zillow Showcase(estimated)
$1,003,272
- New York
- Erie County
- Williamsville
- 14221
- 185 Via Foresta Ln
Nearby cities
Nearby neighborhoods
Nearby zip codes
Other Williamsville Topics
