Charming, completely remodeled 2-story, 3-bedroom, 2-bath home in Lewisburg's Historic District.
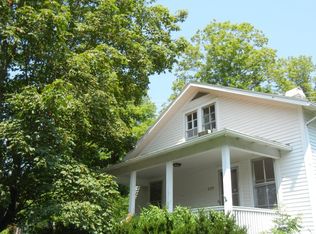
Built in 1897 and recently renovated, this lovely historic home is in a desirable, walkable downtown neighborhood and is turnkey ready. With its inviting original exterior, attached breezeway and garage, plus a large yard, the home is an ideal residence or second getaway home. Located on a quiet street lined with historic homes and professional offices, the property is an easy stroll from Lewisburg's shops, galleries, restaurants and entertainment. Fronted by a welcoming covered porch with a porch swing and shaded by a maple tree, the home evokes the era a century-and-a-quarter ago when it was constructed. The front door, with orange-slice glass panels, opens to a great room combining living, kitchen and dining areas. This attractive space shows off the new hardwood floors featured throughout the house, and is lit by modern recessed overhead lighting. The living room has 5 windows, three facing east and two facing south, and an eye-catching brick gas fireplace with a brick hearth and wood mantel.
The contemporary kitchen has white cabinetry and granite counters with an extra-deep double stainless-steel sink. The all-new LG appliances include a side-by-side refrigerator with a freezer drawer, a gas range with 5 burners, a wall-mounted microwave, and a dishwasher. Two windows over the sink face the large back yard.
There are three bedrooms, one on the main level and two on the upper level. The main level bedroom is a corner room with 2 windows and a ceiling fan. Just across the hall from the bedroom is a tiled bath with a walk-in shower with subway tiles, a pedestal sink, and a linen cabinet.
An oak staircase with a south-facing window leads to the home's upper level. The two upstairs bedrooms are corner rooms with ceiling fans, and one has a large walk-in closet. They share a bath, entered through an attractive arched doorway, with a shower-tub, subway tiles, and two pedestal sinks. The laundry room is also on this level.
A breezeway connects the home and its one-vehicle garage. This carriage-house style building has electricity and could alternately serve as a home office, studio or workshop.
A brick patio leads to the private back yard, bordered by trees and shrubbery. The spacious yard has plenty of room for gardening, entertaining, and pets, and it includes a large shade tree.
In addition to being just a block from Washington Street, Lewisburg's main street, the home is convenient to Carnegie Hall, the Greenbrier Valley Theatre, the West Virginia School of Osteopathic Medicine, New River Community and Technical College and the Greenbrier County Library. The downtown location provides ready access to fine dining, boutique shopping, galleries and the community's lively arts scene. Annual events include Taste of Our Towns, the Lewisburg Chocolate Festival, the Lewisburg Literary Festival and the ever-popular State Fair of West Virginia.
The Greenbrier, in nearby White Sulphur Springs, is one of the world's top luxury resorts. The historic hotel's offerings include multiple golf courses, a spa, a tennis complex, a casino, 50+ boutique shops and a dozen restaurants.
The Greenbrier River, 10 minutes away, draws anglers and kayakers, and the 75-mile Greenbrier River Trail that follows the path of the river is popular with hikers, bicyclists and equestrians. Snowshoe Ski Resort, a scenic 90-minute drive to the north, is the largest ski complex in the Mid-Atlantic States, with golfing and an extensive system of mountain biking trails available in the off-seasons.
This venerable Randolph Street home has been reconfigured for contemporary living and is move-in ready.
Location
175 Randolph Street
Lewisburg WV 24901
Greenbrier County
Latitude: 37° 48' 14" N
Longitude: 80° 26' 49" W
Elevation: 2145 feet
Schools:
Lewisburg Elementary School
Eastern Greenbrier Middle School
Greenbrier East High School
Home Information
Home: 2-Story
Construction: Conventional
Year Built: 1897, Total Renovation 2025
Total Square Feet: 1371
Square Feet Main Level: 690
Square Feet Upper Level: 681
Rooms: 7
Bedrooms: 3
Full Bathrooms: 2
Lot: 0.30 acres
Siding: Wood
Foundation: Concrete
Roof: Shingles
Floors: Hardwood
HVAC: Heat Pump, Natural Gas
Fireplace: 1, Gas
Kitchen Countertops: Granite
Garage: Single, connected to home by covered concrete breezeway
Items to Convey: Refrigerator-freezer, Gas Range, Dishwasher, Microwave, Porch Swing, Ceiling Fans
Utilities
Water: City
Sewer: City
Legal and Tax Information
Greenbrier County
Lewisburg - District 10
Map: 19
Parcel: 90
Deed Book: 550
Page: 629
Sold for $489,000
Zillow last checked:
Listing updated:
Bought with:
Jennifer Blake Poage, WVS210301749
Source: GVMLS,MLS#: 24-1148
Price history
| Date | Event | Price |
|---|---|---|
| 11/25/2025 | Sold | $489,000$363/sqft |
Source:  GVMLS #24-1148 Report a problem GVMLS #24-1148 Report a problem | ||
| 9/30/2025 | Pending sale | $489,000+117.3%$363/sqft |
Source: GVMLS #24-1148 Report a problem | ||
| 12/10/2024 | Listing removed | $225,000$167/sqft |
Source: GVMLS #24-1148 Report a problem | ||
| 10/15/2024 | Price change | $225,000-10%$167/sqft |
Source: GVMLS #24-1148 Report a problem | ||
| 9/11/2024 | Listed for sale | $250,000$186/sqft |
Source: GVMLS #24-1148 Report a problem | ||



Get pre-qualified for a loan
At Zillow Home Loans, we can pre-qualify you in as little as 5 minutes with no impact to your credit score.An equal housing lender. NMLS #10287.
