A Rare Find in the Heart of Lewisburg! Discover timeless elegance at 185 Green Lane, an immaculate 2 Bedroom, 2 Bath custom home in historic downtown Lewisburg! Quality craftsmanship shines throughout with abundant natural light, an open layout, beautiful hardwood flooring, custom cherry cabinetry, quartz countertops, butcher-block island, and radiant floor heating. Recent improvements include home automation and a whole-house water treatment system. Enjoy an oversized detached garage, outdoor shed, fire pit, and garden space. Exceptional residential or professional possibilities, subject to approval. Walk to downtown dining, shopping, and entertainment, where luxury, location, and opportunity meet! Call to schedule tour today!
For sale
$495,000
185 Green Ln, Lewisburg, WV 24901
2beds
1,450sqft
Single Family Residence
Built in 2015
8,276 Square Feet Lot
$472,200 Zestimate®
$341/sqft
$-- HOA
What's special
Beautiful hardwood flooringGarden spaceOversized detached garageFire pitOpen layoutQuality craftsmanshipRadiant floor heating
- 4 days
- 630
- 42
Likely to sell faster than
Zillow last checked:
Listing updated:
Listed by:
Amy Lynn Shafer-Anderson 304-647-3030,
EXP Realty
Source: GVMLS,MLS#: 26-1314
Facts & features
Interior
Bedrooms & bathrooms
- Bedrooms: 2
- Bathrooms: 2
- Full bathrooms: 2
Heating
- Electric Heat Pump
Cooling
- Has cooling: Yes
Appliances
- Included: Dishwasher, Disposal, Refrigerator
Features
- Flooring: Ceramic Tile, Hardwood
- Windows: Window Treatments
Interior area
- Total structure area: 1,450
- Total interior livable area: 1,450 sqft
Property
Parking
- Total spaces: 1
- Parking features: Garage
- Garage spaces: 1
Features
- Has view: Yes
- View description: Village, Street View
Lot
- Size: 8,276 Square Feet
Details
- Parcel number: 91
- Zoning: No
Construction
Type & style
- Home type: SingleFamily
- Property subtype: Single Family Residence
Materials
- Fiber Cement
- Foundation: Concrete Perimeter
- Roof: Metal,Shingles - Architect
Condition
- Year built: 2015
Community & HOA
Community
- Security: Smoke Detector(s), Carbon Monoxide Detector(s)
Location
- Region: Lewisburg
Financial & listing details
- Price per square foot: $341/sqft
- Tax assessed value: $212,100
- Annual tax amount: $1,656
- Date on market: 10/8/2026
Estimated market value
$472,200
$449,000 - $496,000
$1,681/mo
Price history
| Date | Event | Price |
|---|---|---|
| 10/8/2026 | Listed for sale | $495,000+16.5%$341/sqft |
Source:  GVMLS #26-1314 Report a problem GVMLS #26-1314 Report a problem | ||
| 8/3/2025 | Listing removed | $1,590$1/sqft |
Source: Zillow Rentals Report a problem | ||
| 8/2/2025 | Listed for rent | $1,590$1/sqft |
Source: Zillow Rentals Report a problem | ||
| 10/17/2024 | Sold | $425,000-3.2%$293/sqft |
Source: GVMLS #24-1160 Report a problem | ||
| 9/24/2024 | Pending sale | $439,000$303/sqft |
Source: GVMLS #24-1160 Report a problem | ||
| 9/13/2024 | Listed for sale | $439,000+192.7%$303/sqft |
Source: GVMLS #24-1160 Report a problem | ||
| 5/9/2008 | Listing removed | $150,000$103/sqft |
Source: Coldwell Banker** Report a problem | ||
| 3/8/2008 | Listed for sale | $150,000+2900%$103/sqft |
Source: Coldwell Banker** Report a problem | ||
| 2/1/1998 | Sold | $5,000$3/sqft |
Source: Agent Provided Report a problem | ||
Public tax history
| Year | Property taxes | Tax assessment |
|---|---|---|
| 2025 | $1,656 +5.7% | $127,260 +5.6% |
| 2024 | $1,567 +2.6% | $120,480 +4.9% |
| 2023 | $1,528 | $114,900 +2.6% |
| 2022 | -- | $111,960 +2.8% |
| 2021 | -- | $108,900 +2.3% |
| 2020 | -- | $106,440 +6.9% |
| 2019 | $1,376 +1.8% | $99,540 +2% |
| 2018 | $1,352 +1.5% | $97,560 +1.9% |
| 2017 | $1,331 -0.4% | $95,700 +1.9% |
| 2016 | $1,336 +1249.7% | $93,900 +2598.3% |
| 2015 | $99 +10.6% | $3,480 +9.4% |
| 2014 | $90 +3.7% | $3,180 +3.9% |
| 2013 | $86 | $3,060 |
| 2012 | $86 | $3,060 |
| 2011 | -- | $3,060 |
| 2010 | $89 +3.9% | $3,060 +4.1% |
| 2009 | $86 +11.6% | $2,940 |
| 2008 | $77 -0.3% | $2,940 |
| 2007 | $77 -1.7% | $2,940 |
| 2006 | $78 -1.3% | $2,940 |
| 2005 | $79 | $2,940 +2.1% |
| 2004 | -- | $2,880 |
| 2003 | -- | $2,880 |
| 2002 | -- | $2,880 +2.1% |
| 2001 | -- | $2,820 |
Find assessor info on the county website
Monthly payment
Est. payment
Payment breakdown
Explore the cost of this home by adjusting the details. Changes won't be saved.Climate risks
Neighborhood: 24901

Similar homes
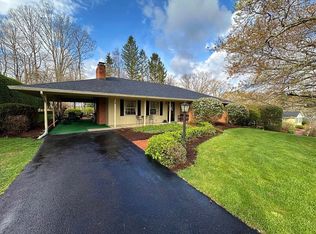
- $435,0003 bd2 ba1.4k sqft317 Highland Cir, Lewisburg, WV 24901For Sale By Owner
- $355,0003 bd2 ba1.8k sqft207 E Bailey Rd, Lewisburg, WV 24901For Sale
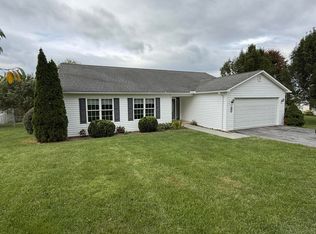
 MLS ID #26-1272, Patti Ford, Greenbrier Real Estate Service. GVMLS
 - $350,0003 bd2 ba1.4k sqft492 Blackberry Way, Lewisburg, WV 24901For Sale
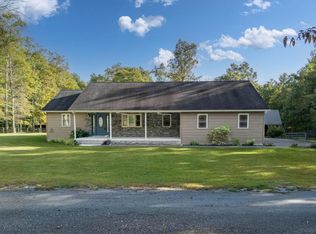 MLS ID #95637, Kevin Rasmussen/ Sarah Peters, RazBerry & Associates Real Estate Company, Inc.. Beckley BOR
 - $459,0003 bd3 ba1.9k sqft445 Rowan Rd, White Sulphur Springs, WV 24986For Sale
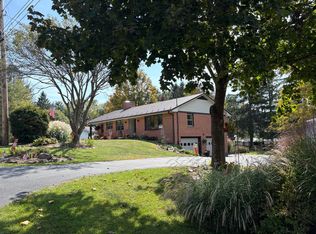 MLS ID #26-1320, Alinda Lee Perrine, RE/MAX LIFESTYLE REALTY. GVMLS
 - $329,0003 bd2 ba1.7k sqft377 Mackle Point, Lewisburg, WV 24901For SaleMLS ID #26-1186, Linda Rodgers, Better Homes and Gardens Real Estate Central. GVMLS
- $363,0003 bd3 ba1.2k sqft403 Bell Dr, Lewisburg, WV 24901For SaleMLS ID #26-387, Patti Ford, Greenbrier Real Estate Service. GVMLS
- $319,0004 bd1 ba1.4k sqft167 Mayapple Trl, Lewisburg, WV 24901For SaleMLS ID #26-556, Jennifer Blake Poage, Fathom Realty, LLC. GVMLS
- $349,0003 bd2 ba1.4k sqft524 Broken Star Acres Rd, Lewisburg, WV 24901For SaleMLS ID #26-813, Christi O Lynch, Greenbrier Real Estate Service. GVMLS
- $275,0003 bd3 ba1.3k sqft9485 Seneca Trl S, Lewisburg, WV 24901For SaleMLS ID #26-1173, Martha T. Hilton, Fathom Realty, LLC. GVMLS
- $349,0003 bd2 ba2.1k sqft608 Anderson Rd, Lewisburg, WV 24901For SaleMLS ID #26-1134, Alinda Lee Perrine, RE/MAX LIFESTYLE REALTY. GVMLS
- $695,0003 bd2 ba1.1k sqft216 Bald Hills Farm Ln, Lewisburg, WV 24901For SaleMLS ID #26-597, Christi O Lynch, Greenbrier Real Estate Service. GVMLS
- $279,0003 bd2 ba1.6k sqft688 Anderson Rd, Lewisburg, WV 24901For SaleMLS ID #26-1175, Douglas W. Persinger, Hometown Appraisals and Realty. GVMLS
- $257,0003 bd1 ba1.3k sqft686 Lafayette St, Lewisburg, WV 24901For SaleMLS ID #26-1102, Christi O Lynch, Greenbrier Real Estate Service. GVMLS
- $259,0003 bd2 ba1.4k sqft415 Wildwood Ave, Lewisburg, WV 24901For SaleMLS ID #26-1232, Caroline M Fullerton, RE/MAX LIFESTYLE REALTY. GVMLS
- $370,0003 bd4 ba1.7k sqft200 Ivy Ter, Lewisburg, WV 24901For SaleMLS ID #26-641, Jennifer Blake Poage, Fathom Realty, LLC. GVMLS
- $549,0002 bd1 ba1.4k sqft5277 Shoestring Trl, Williamsburg, WV 24991For SaleMLS ID #26-1240, Gregory E. Allman, Greenbrier Real Estate Service. GVMLS
- $427,0003 bd2 ba1.1k sqft1999 Rockland Rd, Ronceverte, WV 24970For SaleMLS ID #26-700, Robin D Hancock, Old Spruce Realty. GVMLS
- $379,0003 bd2 ba1.8k sqft294 Willow Bend Ln, Maxwelton, WV 24957For SaleMLS ID #26-703, Robin L Perrine, RE/MAX LIFESTYLE REALTY. GVMLS
