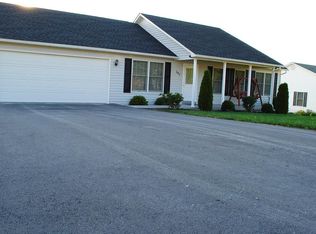
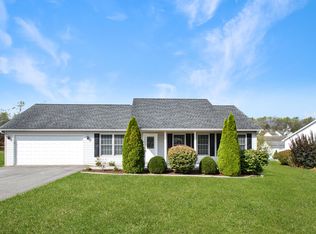
THE WHITE RAMBLER - Move-in ready and all on one floor, this three-bedroom, two-bath home sits on a quiet cul-de-sac just three minutes from downtown Lewisburg. The spacious living room offers hardwood floors, cathedral ceilings and plenty of room to gather, while the updated eat-in kitchen makes everyday meals easy. All major appliances are included.
The large primary bedroom features cathedral ceilings, an en-suite bath with a Jacuzzi tub, toilet room, and separate shower, plus two walk-in closets.
Two generously sized additional bedrooms each have double windows and step-in closets.
Outside, enjoy a level yard with a fenced backyard, a roomy back porch, and a large patio. An outbuilding with electricity adds useful space, and the attached two-car garage has an automatic door o
For sale
$355,000
207 E Bailey Rd, Lewisburg, WV 24901
3beds
1,833sqft
Single Family Residence
Built in 2007
0.29 Acres Lot
$-- Zestimate®
$194/sqft
$-- HOA
What's special
Cathedral ceilingsFenced backyardLevel yardUpdated eat-in kitchenOutbuilding with electricitySeparate showerLarge patio
- 4 hours
- 27
- 3
Zillow last checked:
Listing updated:
Listed by:
Patti Ford 304-667-1100,
Greenbrier Real Estate Service
Source: GVMLS,MLS#: 26-1272
Facts & features
Interior
Bedrooms & bathrooms
- Bedrooms: 3
- Bathrooms: 2
- Full bathrooms: 2
Primary bedroom
- Description: Cathedral Ceiling, 2 walk-in closets
- Level: Main
- Area: 30576
- Dimensions: 196 x 156
Bedroom 2
- Description: walk-in closet
- Level: Main
- Area: 1298
- Dimensions: 118 x 11
Bedroom 3
- Description: walk-in closet
- Level: Main
- Area: 1298
- Dimensions: 118 x 11
Primary bathroom
- Description: Tile, 4 piece bath
- Level: Main
- Area: 215534
- Dimensions: 1111 x 194
Bathroom 2
- Description: Tub/Shower combo
- Level: Main
- Area: 7488
- Dimensions: 117 x 64
Foyer
- Description: Tile
- Level: Main
- Area: 55080
- Dimensions: 810 x 68
Kitchen
- Description: Tile
- Level: Main
- Area: 22374
- Dimensions: 113 x 198
Living room
- Description: Hardwood, Cathedral Ceiling
- Level: Main
- Area: 3534
- Dimensions: 19 x 186
Other
- Description: Attached Garage
- Level: Main
- Area: 38024
- Dimensions: 196 x 194
Other
- Description: Covered Porch (outdoor)
- Level: Main
- Area: 112890
- Dimensions: 710 x 159
Utility room
- Level: Main
- Area: 47637
- Dimensions: 711 x 67
Heating
- Forced Air, Electric Heat Pump
Cooling
- Central Air
Appliances
- Included: Dishwasher, Disposal, Microwave, Range/Oven, Refrigerator
Features
- Ceiling Fan(s), Cathedral Ceiling(s), Recessed Lighting
- Flooring: Carpet, Ceramic Tile, Hardwood, Vinyl, Laminate
- Windows: Window Treatments
Interior area
- Total structure area: 1,833
- Total interior livable area: 1,833 sqft
Property
Parking
- Total spaces: 2
- Parking features: Garage - Attached
- Attached garage spaces: 2
Features
- Has view: Yes
- View description: Sunset / Western
Lot
- Size: 0.29 Acres
Details
- Parcel number: 00990001
- Zoning: No
Construction
Type & style
- Home type: SingleFamily
- Property subtype: Single Family Residence
Materials
- Foundation: Concrete Perimeter
- Roof: Shingles - Architect
Condition
- Year built: 2007
Community & HOA
Community
- Security: Smoke Detector(s)
Location
- Region: Lewisburg
Financial & listing details
- Price per square foot: $194/sqft
- Date on market: 9/30/2026
Estimated market value
Not available
Estimated sales range
Not available
$2,417/mo
Price history
| Date | Event | Price |
|---|---|---|
| 9/30/2026 | Listed for sale | $355,000$194/sqft |
Source:  GVMLS #26-1272 Report a problem GVMLS #26-1272 Report a problem | ||
| 9/29/2026 | Listing removed | -- |
Source: Owner Report a problem | ||
| 9/25/2026 | Price change | $355,000-2.7%$194/sqft |
Source: Owner Report a problem | ||
| 9/4/2026 | Listed for sale | $365,000+52.7%$199/sqft |
Source: Owner Report a problem | ||
| 3/24/2021 | Listing removed | -- |
Source: Owner Report a problem | ||
| 4/17/2019 | Listing removed | $239,000$130/sqft |
Source: Owner Report a problem | ||
| 4/8/2019 | Listed for sale | $239,000$130/sqft |
Source: Owner Report a problem | ||
Public tax history
Tax history is unavailable.
Monthly payment
Est. payment
Payment breakdown
Explore the cost of this home by adjusting the details. Changes won't be saved.Climate risks
Neighborhood: 24901
Similar homes
- $329,0003 bd2 ba1.7k sqft377 Mackle Point, Lewisburg, WV 24901For Sale
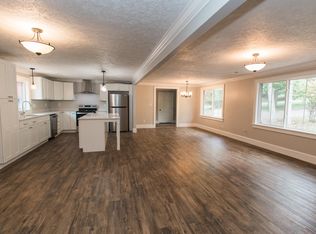
 MLS ID #26-1186, Linda Rodgers, Better Homes and Gardens Real Estate Central. GVMLS
 - $349,0003 bd2 ba1.4k sqft524 Broken Star Acres Rd, Lewisburg, WV 24901For Sale
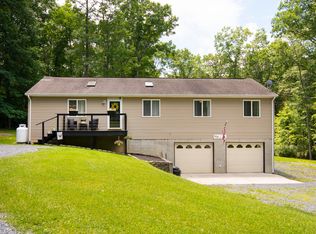 MLS ID #26-813, Christi O Lynch, Greenbrier Real Estate Service. GVMLS
 - $349,0003 bd2 ba2.1k sqft608 Anderson Rd, Lewisburg, WV 24901For Sale
 MLS ID #26-1134, Alinda Lee Perrine, RE/MAX LIFESTYLE REALTY. GVMLS
 - $389,0004 bd2 ba2.2k sqft732 Lafayette St, Lewisburg, WV 24901For Sale
 MLS ID #26-572, Shannon Warren, Warren's Auction & Real Estate. GVMLS
 - $363,0003 bd3 ba1.2k sqft403 Bell Dr, Lewisburg, WV 24901For SaleMLS ID #26-387, Patti Ford, Greenbrier Real Estate Service. GVMLS
- $319,0004 bd1 ba1.4k sqft167 Mayapple Trl, Lewisburg, WV 24901For SaleMLS ID #26-556, Jennifer Blake Poage, Fathom Realty, LLC. GVMLS
- $249,9003 bd2 ba1.3k sqft144 Twin Maple Ln, Lewisburg, WV 24901For SaleMLS ID #26-1136, Trish Hoover, EXP Realty. GVMLS
- $279,0003 bd2 ba1.6k sqft688 Anderson Rd, Lewisburg, WV 24901For SaleMLS ID #26-1175, Douglas W. Persinger, Hometown Appraisals and Realty. GVMLS
- $370,0003 bd4 ba1.7k sqft200 Ivy Ter, Lewisburg, WV 24901For SaleMLS ID #26-641, Jennifer Blake Poage, Fathom Realty, LLC. GVMLS
- $275,0003 bd2 ba1.3k sqft9485 Seneca Trl S, Lewisburg, WV 24901For SaleMLS ID #26-1173, Martha T. Hilton, Fathom Realty, LLC. GVMLS
- $349,0004 bd2 ba2.2k sqft179 Edgar Ave, Ronceverte, WV 24970For SaleMLS ID #26-1030, Alinda Lee Perrine, RE/MAX LIFESTYLE REALTY. GVMLS
- $325,0003 bd2 ba1.6k sqft8747 Seneca Trl S, Ronceverte, WV 24970For SaleMLS ID #26-807, Marie R Goodwin, Greenbrier Real Estate Service. GVMLS
- $269,0003 bd2 ba1.4k sqft415 Wildwood Ave, Lewisburg, WV 24901For SaleMLS ID #26-1232, Caroline M Fullerton, RE/MAX LIFESTYLE REALTY. GVMLS
- $329,0004 bd3 ba2.5k sqft577 Holt Ln, Lewisburg, WV 24901For SaleMLS ID #26-701, W. Paul Grist, Grist Real Estate Associates, Inc. GVMLS
- $349,0003 bd2 ba1.4k sqft1700 Stone House Rd, Caldwell, WV 24925For SaleMLS ID #26-390, Jennifer Blake Poage, Fathom Realty, LLC. GVMLS
- $379,0003 bd2 ba1.8k sqft294 Willow Bend Ln, Maxwelton, WV 24957For SaleMLS ID #26-703, Robin L Perrine, RE/MAX LIFESTYLE REALTY. GVMLS
- $214,0003 bd1 ba1.3k sqft169 Harper Rd, Lewisburg, WV 24901For SaleMLS ID #26-1154, W. Paul Grist, Grist Real Estate Associates, Inc. GVMLS
- $370,0003 bd4 ba1.7k sqft206 Ivy Ter, Lewisburg, WV 24901For SaleMLS ID #26-964, Mardi McMillan, Dogwood Realty. GVMLS
