Skip main navigation
Off market
  • $390,600

    175 Westside Dr, Lebanon, KY 40033

    4beds
    2,430sqft
    SingleFamily
    Built in 2000
    1.1 Acres Lot
    $390,600 Zestimate®
    $161/sqft
    $2,394 Estimated rent

    Home value

    $390,600

    $367,000 - $414,000

    $2,394/mo

    Zestimate® history
    Loading
    Loading...

    Owner options

    List your home for rent

    $2,394/mo

    Rent Zestimate®

    Find your next renter with Zillow Rental Manager. Plus, with online applications, you can quickly screen prospective tenants – for free.

    Learn more

    $2,394/mo

    Rent Zestimate®

    Refinance and save

    $2,343/mo

    Est. payment

    Refinancing to a lower rate could help reduce your monthly payments and save thousands over the life of the loan.

    See today's rates

    $2,343/mo

    Est. payment

    Explore your selling options

    Work with a Zillow partner agent

    Leverage their expertise and Zillow's premium Showcase listings to get your home seen by more buyers.

    Get started

    List with your own agent

    Get your home in front of millions of buyers by listing it on Zillow.

    Learn how to do it

    Sell it yourself

    Take full control of how buyers see your home on Zillow by listing For Sale by Owner (FSBO).

    List your home

    What's special

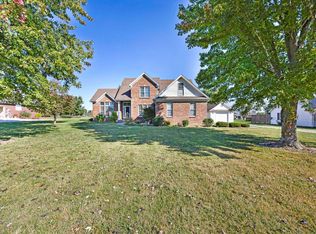
    If you have been holding out for your dream home...The wait is over...You just found it at 175 Westside Drive! This is a first class family friendly home in a first class family friendly neighborhood...The home features 4 bedrooms (1 a generously sized master suite on the first level with its own private full bathroom offering a twin sink vanity, a ceramic tiled walk in shower, a walk in closet & an additional closet - the other 3 bedrooms are upstairs), a total of 2 1/2 bathrooms (1 1/2 bathrooms on the first level - 1 full bathroom upstairs)...Upstairs also features a large finished bonus room (which could be a 5th bedroom), a landing area great for an office or entertainment room & lots of attic storage space...Now back to the first level where you will also enjoy a delightful custom eat-in kitchen offering gorgeous oak cabinetry & beautiful solid granite counter tops (includes the matching Frigidaire Gallery stainless steel appliances - refrigerator, dishwasher, radiant top stove & built-in microwave)...The kitchen flows to your choice of a formal dining room w/ wainscot trim & a chandelier, or a comfortable living room highlighted by a cozy ventless gas log fireplace w/ built-in entertainment center...Plus a front entry way w/ matching sidelights & decorative window above the front door, a utility room off the master suite & an attached 2 car garage! Inside this home is light & bright with a nice palette of colors and many upgrades and amenities including charming hardwood floors throughout much of the first level (master suite, kitchen, dining room, living room, half bathroom, hallway & front entry way), also ceramic tile flooring in both full bathrooms and the utility room, classic crown molding & so much more! Outside you will love the colorful lighted landscaping all around the home, nice trees in the front yard, a relaxing rear patio providing cool evening shade which is perfect for entertaining guests or just taking it easy with the family & a handy 16' X 26' detached garage! Bonus...The durable 3-dimensional shingle roof was just replaced in 2015! All this on an extra deep lot with plenty of room to spread out!

    This property is off market, which means it's not currently listed for sale or rent on Zillow. This may be different from what's available on other websites or public sources.

    Facts & features

    Interior

    Bedrooms & bathrooms
    • Bedrooms: 4
    • Bathrooms: 3
    • Full bathrooms: 2
    • 1/2 bathrooms: 1
    Heating
    • Heat pump
    Cooling
    • Central
    Appliances
    • Included: Dishwasher, Microwave, Refrigerator
    Interior area
    • Total interior livable area: 2,430 sqft

    Property

    Parking
    • Parking features: Garage - Attached
    Features
    • Exterior features: Brick
    Lot
    • Size: 1.10 Acres
    Details
    • Parcel number: 0480200924

    Construction

    Type & style
    • Home type: SingleFamily
    Materials
    • Frame
    • Foundation: Concrete Block
    • Roof: Composition
    Condition
    • Year built: 2000

    Community & neighborhood

    Location
    • Region: Lebanon

    Other

    Other facts
    • Sewer Type: Private Septic
    • Construction Type: Frame
    • HOA or Building Fee: 0.00
    • Has Central AC: yes
    • Appliance Oven: yes
    • Water Source Type: 400

    Price history

    DateEventPrice
    12/20/2017Sold$236,000+0%$97/sqft
    Source: Public Record Report a problem
    11/29/2017Pending sale$235,900$97/sqft
    Source: The Lancaster Agency #10406952 Report a problem
    9/27/2017Price change$235,900-1.7%$97/sqft
    Source: The Lancaster Agency #10406952 Report a problem
    7/18/2017Listed for sale$239,900+6.6%$99/sqft
    Source: The Lancaster Agency #10406952 Report a problem
    8/19/2010Sold$225,000+6.8%$93/sqft
    Source: Public Record Report a problem
    2/13/2007Sold$210,650+13.9%$87/sqft
    Source: Public Record Report a problem
    6/2/2005Sold$185,000$76/sqft
    Source: Public Record Report a problem

    Public tax history

    YearProperty taxesTax assessment
    2024$2,220 -1%$250,000
    2023$2,243 +5.1%$250,000 +5.9%
    2022$2,133 -1.7%$236,000
    2021$2,171 -0.7%$236,000
    2020$2,187 +0%$236,000
    2019$2,187 -1%$236,000
    2018$2,209 +5%$236,000 +4.9%
    2017$2,104 +5.8%$225,000
    2015$1,989 +3.3%$225,000
    2012$1,926 $225,000
    2011-- $225,000

    Find assessor info on the county website

    Neighborhood: 40033

    Nearby schools

    GreatSchools rating
    Get pre-qualified for a loan
    At Zillow Home Loans, we can pre-qualify you in as little as 5 minutes with no impact to your credit score.

    An equal housing lender. NMLS #10287.