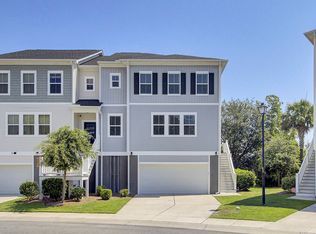
Nestled near the serene marshes of Johns Island, this spacious townhouse combines modern comfort with the beauty of a tranquil Lowcountry setting. An attractive exterior and a two-car garage greet you as you ascend to the front porch. Step inside to discover an open, light-filled floor plan with attractive flooring and a seamless flow from the living room to the dining area and kitchen. The kitchen itself is a chef's dream, showcasing white cabinets, a subway tile backsplash, granite countertops, stainless steel appliances, and an island with seating, perfect for gatherings. From here, step out onto the screened porch and savor the views. A convenient powder room completes the main level.Upstairs, the primary suite is a true retreat with a generous walk-in closet and a spaciousensuite bath featuring a dual-sink vanity and a large step-in shower. Two additional bedrooms, a full bath, and a laundry area complete the upper level, making this home as functional as it is charming. Positioned just 3.1 miles from the West Ashley Circle, 6.3 miles from I-526, 9.7 miles from downtown Charleston, and 12.2 miles from Charleston International Airport,ensuite bath featuring a dual-sink vanity and a large step-in shower. Two additional bedrooms, a full bath, and a laundry area complete the upper level, making this home as functional as it is charming. Positioned just 3.1 miles from the West Ashley Circle, 6.3 miles from I-526, 9.7 miles from downtown Charleston, and 12.2 miles from Charleston International Airport, this location offers convenience without sacrificing tranquility. Don't miss the chance to call this delightful property home! this location offers convenience without sacrificing tranquility. Don't miss the chance to call this delightful property home!
Closed
$393,500
175 Winding River Dr, Johns Island, SC 29455
3beds
1,809sqft
Townhouse
Built in 2021
2,178 Square Feet Lot
$397,300 Zestimate®
$218/sqft
$2,619 Estimated rent
Home value
$397,300
$369,000 - $429,000
$2,619/mo
Zestimate® history
Owner options
List your home for rent
$2,619/mo
Rent Zestimate®
Find your next renter with Zillow Rental Manager. Plus, with online applications, you can quickly screen prospective tenants – for free.
$2,619/mo
Rent Zestimate®
Refinance and save
$2,250/mo
Est. payment
Refinancing to a lower rate could help reduce your monthly payments and save thousands over the life of the loan.
$2,250/mo
Est. payment
Explore your selling options
Work with a Zillow partner agent
Leverage their expertise and Zillow's premium Showcase listings to get your home seen by more buyers.
Get startedList with your own agent
Get your home in front of millions of buyers by listing it on Zillow.
Learn how to do itSell it yourself
Take full control of how buyers see your home on Zillow by listing For Sale by Owner (FSBO).
List your homeWhat's special
Two-car garageIsland with seatingAdditional bedroomsStainless steel appliancesScreened porchOpen light-filled floor planAttractive exterior
Zillow last checked:
Listing updated:
Listed by:
Matt O'Neill Real Estate
Bought with:
Coldwell Banker Realty
Source: CTMLS,MLS#: 24028028
Facts & features
Interior
Bedrooms & bathrooms
- Bedrooms: 3
- Bathrooms: 3
- Full bathrooms: 2
- 1/2 bathrooms: 1
Rooms
- Room types: Living/Dining Combo, Eat-In-Kitchen, Laundry, Pantry
Appliances
- Laundry: Washer Hookup, Laundry Room
Features
- Ceiling - Smooth, High Ceilings, Kitchen Island, Walk-In Closet(s), Ceiling Fan(s), Eat-in Kitchen, Pantry
- Flooring: Carpet, Ceramic Tile
- Has fireplace: No
Interior area
- Total structure area: 1,809
- Total interior livable area: 1,809 sqft
Property
Parking
- Total spaces: 2
- Parking features: Garage, Attached
- Attached garage spaces: 2
Features
- Levels: Three Or More
- Stories: 3
- Patio & porch: Screened
- Exterior features: Rain Gutters
- Waterfront features: Pond
Lot
- Size: 2,178 Square Feet
- Features: Interior Lot
Details
- Parcel number: 2850700082
Construction
Type & style
- Home type: Townhouse
- Property subtype: Townhouse
- Attached to another structure: Yes
Materials
- Vinyl Siding
- Foundation: Raised
- Roof: Architectural
Condition
- New construction: No
- Year built: 2021
Utilities & green energy
- Sewer: Public Sewer
- Water: Public
- Utilities for property: Berkeley Elect Co-Op, Charleston Water Service
Community & HOA
Community
- Features: Lawn Maint Incl, Pool
- Subdivision: Marshview Commons
Location
- Region: Johns Island
Financial & listing details
- Price per square foot: $218/sqft
- Tax assessed value: $397,700
- Annual tax amount: $1,814
- Date on market: 11/5/2024
- Listing terms: Any
Price history
| Date | Event | Price |
|---|---|---|
| 2/3/2025 | Sold | $393,500-5.2%$218/sqft |
Source:  CTMLS #24028028 Report a problem CTMLS #24028028 Report a problem | ||
| 1/4/2025 | Contingent | $415,000$229/sqft |
Source: CTMLS #24028028 Report a problem | ||
| 12/5/2024 | Price change | $415,000-1.2%$229/sqft |
Source: CTMLS #24028028 Report a problem | ||
| 11/5/2024 | Listed for sale | $420,000+25.6%$232/sqft |
Source: CTMLS #24028028 Report a problem | ||
| 11/19/2021 | Sold | $334,290-1.1%$185/sqft |
Source: CTMLS #21009512 Report a problem | ||
| 4/18/2021 | Contingent | $338,140$187/sqft |
Source: CTMLS #21009512 Report a problem | ||
| 4/18/2021 | Price change | $338,140+1.2%$187/sqft |
Source:  Ashton Woods Homes #21009512 Report a problem Ashton Woods Homes #21009512 Report a problem | ||
| 4/14/2021 | Listed for sale | $334,140$185/sqft |
Source: Ashton Woods Homes #21009512 Report a problem | ||
Public tax history
| Year | Property taxes | Tax assessment |
|---|---|---|
| 2025 | $1,814 +16.9% | $15,370 +35.3% |
| 2024 | $1,552 +3.6% | $11,360 |
| 2023 | $1,498 -10% | $11,360 -15% |
| 2022 | $1,664 +121.6% | $13,360 +363.9% |
| 2021 | $751 +0.7% | $2,880 |
| 2020 | $745 | $2,880 +60% |
| 2019 | $745 | $1,800 |
Find assessor info on the county website
Neighborhood: 29455
Nearby homes
- $410,0003 bd3 ba2.1k sqft613 McLernon Trce, Johns Island, SC 29455Sold

- $479,0004 bd3 ba2.2k sqft665 McLernon Trce, Johns Island, SC 29455Sold
- $394,9004 bd2 ba2k sqft540 McLernon Trce, Johns Island, SC 29455Sold
- $420,0003 bd3 ba2.1k sqft137 Winding River Dr, Johns Island, SC 29455Sold

- $380,0003 bd3 ba1.8k sqft212 Winding River Dr, Johns Island, SC 29455Sold
- $378,0003 bd3 ba1.8k sqft207 Winding River Dr, Johns Island, SC 29455Sold
- $365,0003 bd3 ba1.8k sqft313 Lanyard St, Johns Island, SC 29455Sold
- $386,1003 bd3 ba1.8k sqft215 Winding River Dr, Johns Island, SC 29455Off Market
Nearby schools
GreatSchools rating
- 8/10Oakland Elementary SchoolGrades: PK-5Distance: 4.4 mi
- 4/10C. E. Williams Middle School For Creative & ScientGrades: 6-8Distance: 2.3 mi
- 7/10West Ashley High SchoolGrades: 9-12Distance: 2.6 mi
Schools provided by the listing agent
- Elementary: Oakland
- Middle: C E Williams
- High: West Ashley
Source: CTMLS. This data may not be complete. We recommend contacting the local school district to confirm school assignments for this home.
Get a cash offer in 3 minutes
Find out how much your home could sell for in as little as 3 minutes with a no-obligation cash offer.
Estimated market value
$397,300
Get a cash offer in 3 minutes
Find out how much your home could sell for in as little as 3 minutes with a no-obligation cash offer.
Estimated market value
$397,300
- South Carolina
- Charleston County
- Charleston
- 29455
- 175 Winding River Dr
Nearby cities
Nearby neighborhoods
Nearby zip codes
Other Charleston Topics
