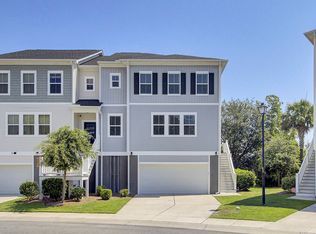
Imagine living within 5 minutes to river access and 10 minutes to Downtown Charleston! This exceptional marshfront location offers it all. Stunning home features an open concept floorplan, high-end upgrades and a relaxed coastal aesthetic throughout. On the main level, the large living and dining areas flow harmoniously together with the kitchen. There's lots of natural light, high ceilings, LVP flooring and a neutral color palate, creating a wonderful atmosphere for both relaxing and entertaining. The kitchen features a huge island with seating for 4, quartz countertops, loads of 42'' cabinets, stainless steel appliances, subway tile backsplash and walk-in pantry. There are 2 additional closets plus a half bath at the kitchen as well. Feel like a cup of coffee outside? Enjoy it on yourback deck! Upstairs has an awesome master suite! Dual vanities, shower with bench & tile surround, tile floors and linen closet plus large a walk-in closet. Spacious secondary bedrooms have oversized closets, ceiling fans and share a full bath. There is a nice storage space, ideal for seasonal items or luggage, and a landing which is a great spot for a desk or console table. As far as garages go, this one is EXTRA. Accomodates 2 cars plus the rear extension offers room for your grill, workout space, workshop, storage and more. It's great for both functionality and leisure. Feel like taking a swim?? Marshview Commons also features a pool with clubhouse. It's private, gated and is a real benefit for this smaller community! This home is located across the street from the marsh. The marsh stems from Rantowles Creek which feeds from the Stono River. In addition to the multiple local waterways close by, Marshview Commons is less than 2 miles from a public boat landing. Drop your boat or kayaks and be fishing in minutes! Kiawah, Edisto and Folly Beaches are just minutes away as well. And shopping is everywhere!...whether you prefer West Ashley, John's Island, Downtown Charleston or James Island...it's all a short drive. And your main thoroughfare, Hwy 17, is a half mile down the road. LOCATION * DESTINATION * CONVENIENCE * LOWCOUNTRY LIFESTYLE It's all RIGHT HERE! Schedule your appointment today!
Closed
Tax assessed value
$405,000
184 Winding River Dr, Johns Island, SC 29455
3beds
1,988sqft
Townhouse
Built in 2021
2,613 Square Feet Lot
$404,200 Zestimate®
$204/sqft
$2,769 Estimated rent
Home value
$404,200
$384,000 - $424,000
$2,769/mo
Zestimate® history
Owner options
List your home for rent
$2,769/mo
Rent Zestimate®
Find your next renter with Zillow Rental Manager. Plus, with online applications, you can quickly screen prospective tenants – for free.
$2,769/mo
Rent Zestimate®
Refinance and save
$2,327/mo
Est. payment
Refinancing to a lower rate could help reduce your monthly payments and save thousands over the life of the loan.
$2,327/mo
Est. payment
Explore your selling options
Work with a Zillow partner agent
Leverage their expertise and Zillow's premium Showcase listings to get your home seen by more buyers.
Get startedList with your own agent
Get your home in front of millions of buyers by listing it on Zillow.
Learn how to do itSell it yourself
Take full control of how buyers see your home on Zillow by listing For Sale by Owner (FSBO).
List your homeWhat's special
Pool with clubhouseBack deckNice storage spaceHigh-end upgradesExceptional marshfront locationWalk-in pantryStainless steel appliances
Zillow last checked:
Listing updated:
Listed by:
Carolina One Real Estate 843-779-8660
Bought with:
Carolina One Real Estate
Source: CTMLS,MLS#: 24026398
Facts & features
Interior
Bedrooms & bathrooms
- Bedrooms: 3
- Bathrooms: 3
- Full bathrooms: 2
- 1/2 bathrooms: 1
Rooms
- Room types: Dining Room, Formal Living, Pantry, Separate Dining
Heating
- Central
Cooling
- Central Air
Appliances
- Laundry: Electric Dryer Hookup, Washer Hookup
Features
- Ceiling - Smooth, High Ceilings, Garden Tub/Shower, Kitchen Island, Walk-In Closet(s), Ceiling Fan(s), Formal Living, Pantry
- Flooring: Carpet, Ceramic Tile, Luxury Vinyl
- Has fireplace: No
Interior area
- Total structure area: 1,988
- Total interior livable area: 1,988 sqft
Property
Parking
- Total spaces: 2
- Parking features: Garage, Attached, Garage Door Opener
- Attached garage spaces: 2
Features
- Levels: Two,Three Or More
- Stories: 2
- Patio & porch: Deck
Lot
- Size: 2,613 Square Feet
- Features: 0 - .5 Acre
Details
- Parcel number: 2850700085
- Special conditions: Flood Insurance
Construction
Type & style
- Home type: Townhouse
- Property subtype: Townhouse
- Attached to another structure: Yes
Materials
- Vinyl Siding
- Foundation: Raised
- Roof: Architectural
Condition
- New construction: No
- Year built: 2021
Utilities & green energy
- Sewer: Public Sewer
- Water: Public
- Utilities for property: Berkeley Elect Co-Op, Charleston Water Service
Community & HOA
Community
- Features: Clubhouse, Pool, Trash
- Subdivision: Marshview Commons
Location
- Region: Johns Island
Financial & listing details
- Price per square foot: $204/sqft
- Tax assessed value: $405,000
- Annual tax amount: $6,862
- Date on market: 10/15/2024
- Listing terms: Any
Price history
| Date | Event | Price |
|---|---|---|
| 11/21/2024 | Sold | $405,000-2.4%$204/sqft |
Source:  CTMLS #24026398 Report a problem CTMLS #24026398 Report a problem | ||
| 10/27/2024 | Contingent | $415,000$209/sqft |
Source: CTMLS #24026398 Report a problem | ||
| 10/15/2024 | Listed for sale | $415,000+31%$209/sqft |
Source: CTMLS #24026398 Report a problem | ||
| 1/12/2022 | Sold | $316,855$159/sqft |
Source: Public Record Report a problem | ||
Public tax history
| Year | Property taxes | Tax assessment |
|---|---|---|
| 2025 | $6,862 +301.3% | $24,300 +92.2% |
| 2024 | $1,710 +3.6% | $12,640 |
| 2023 | $1,650 -67.7% | $12,640 -33.3% |
| 2022 | $5,106 +579.8% | $18,960 +558.3% |
| 2021 | $751 +0.7% | $2,880 |
| 2020 | $745 | $2,880 +140% |
| 2019 | $745 | $1,200 |
Find assessor info on the county website
Neighborhood: 29455
Nearby homes
- $410,0003 bd3 ba2.1k sqft613 McLernon Trce, Johns Island, SC 29455Sold

- $479,0004 bd3 ba2.2k sqft665 McLernon Trce, Johns Island, SC 29455Sold
- $394,9004 bd2 ba2k sqft540 McLernon Trce, Johns Island, SC 29455Sold
- $420,0003 bd3 ba2.1k sqft137 Winding River Dr, Johns Island, SC 29455Sold

- $393,5003 bd3 ba1.8k sqft175 Winding River Dr, Johns Island, SC 29455Sold
- $380,0003 bd3 ba1.8k sqft212 Winding River Dr, Johns Island, SC 29455Sold
- $378,0003 bd3 ba1.8k sqft207 Winding River Dr, Johns Island, SC 29455Sold
- $365,0003 bd3 ba1.8k sqft313 Lanyard St, Johns Island, SC 29455Sold
Nearby schools
GreatSchools rating
- 8/10Oakland Elementary SchoolGrades: PK-5Distance: 4.4 mi
- 4/10C. E. Williams Middle School For Creative & ScientGrades: 6-8Distance: 2.3 mi
- 7/10West Ashley High SchoolGrades: 9-12Distance: 2.6 mi
Schools provided by the listing agent
- Elementary: Oakland
- Middle: West Ashley
- High: West Ashley
Source: CTMLS. This data may not be complete. We recommend contacting the local school district to confirm school assignments for this home.
Get a cash offer in 3 minutes
Find out how much your home could sell for in as little as 3 minutes with a no-obligation cash offer.
Estimated market value
$404,200
Get a cash offer in 3 minutes
Find out how much your home could sell for in as little as 3 minutes with a no-obligation cash offer.
Estimated market value
$404,200
- South Carolina
- Charleston County
- Charleston
- 29455
- 184 Winding River Dr
Nearby cities
Nearby neighborhoods
Nearby zip codes
Other Charleston Topics
