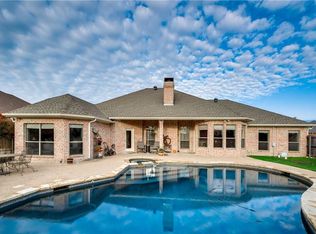
Gorgeous home on an estate sized lot, kept to perfection & updated to meet the most discerning buyer’s expectations! Your drive up is greeted by a majestic front elevation graced by a beautifully manicured front yard. The grand foyer begins your tour leading past the spacious dining area into the first living area featuring a floor to ceiling view of the oversized patio w-a hot tub, & overlooking the tree lined backyard of your dreams! At the heart of the home is the gourmet kitchen w-SS appliances,granite c’tops & an abundance of cabinet space to delight the family chef. Just across the breakfast bar and breakfast nook is the inviting family room, perfect for friends and family gatherings. Split primary suite w-a large walk in closet, glass enclosed shower & a soaking tub for those precious few moments of peaceful solitude! 3 additional split bedrooms, each with their own en-suite baths set the stage for your growing family needs! Great arrangement for a multi generational household!!
Sold
Price Unknown
1750 Ashington Pl, Midlothian, TX 76065
4beds
2,906sqft
Single Family Residence
Built in 2003
0.61 Acres Lot
$547,800 Zestimate®
$--/sqft
$3,518 Estimated rent
Home value
$547,800
$520,000 - $575,000
$3,518/mo
Zestimate® history
Owner options
List your home for rent
$3,518/mo
Rent Zestimate®
Find your next renter with Zillow Rental Manager. Plus, with online applications, you can quickly screen prospective tenants – for free.
$3,518/mo
Rent Zestimate®
Refinance and save
$250/mo
Est. payment
Refinancing to a lower rate could help reduce your monthly payments and save thousands over the life of the loan.
$250/mo
Est. payment
Explore your selling options
Work with a Zillow partner agent
Leverage their expertise and Zillow's premium Showcase listings to get your home seen by more buyers.
Get startedList with your own agent
Get your home in front of millions of buyers by listing it on Zillow.
Learn how to do itSell it yourself
Take full control of how buyers see your home on Zillow by listing For Sale by Owner (FSBO).
List your homeWhat's special
Tree lined backyardOversized patioInviting family roomEstate sized lotLarge walk in closetSoaking tubMajestic front elevation
Zillow last checked:
Listing updated:
Listed by:
Dan Stafford 0463803 817-861-6565,
RE/MAX Associates of Arlington 817-861-6565
Bought with:
Melisa Wright
Redwood Real Estate, LLC
Source: NTREIS,MLS#: 20774086
Facts & features
Interior
Bedrooms & bathrooms
- Bedrooms: 4
- Bathrooms: 4
- Full bathrooms: 3
- 1/2 bathrooms: 1
Primary bedroom
- Features: En Suite Bathroom, Garden Tub/Roman Tub, Separate Shower, Walk-In Closet(s)
- Level: First
- Dimensions: 18 x 14
Bedroom
- Features: En Suite Bathroom, Split Bedrooms, Walk-In Closet(s)
- Level: First
- Dimensions: 14 x 10
Bedroom
- Features: En Suite Bathroom, Split Bedrooms
- Level: First
- Dimensions: 14 x 11
Bedroom
- Features: En Suite Bathroom, Split Bedrooms, Walk-In Closet(s)
- Level: First
- Dimensions: 11 x 11
Breakfast room nook
- Level: First
- Dimensions: 10 x 9
Dining room
- Level: First
- Dimensions: 15 x 12
Family room
- Level: First
- Dimensions: 19 x 15
Kitchen
- Features: Breakfast Bar, Built-in Features, Granite Counters, Pantry
- Level: First
- Dimensions: 13 x 12
Living room
- Level: First
- Dimensions: 15 x 14
Utility room
- Features: Built-in Features, Utility Room, Utility Sink
- Level: First
- Dimensions: 9 x 6
Heating
- Central, Electric, Zoned
Cooling
- Central Air, Ceiling Fan(s), Electric, Zoned
Appliances
- Included: Dishwasher, Electric Oven, Disposal, Microwave
Features
- Granite Counters, High Speed Internet, Paneling/Wainscoting, Cable TV, Walk-In Closet(s)
- Flooring: Carpet, Ceramic Tile, Luxury Vinyl Plank
- Has basement: No
- Number of fireplaces: 1
- Fireplace features: Electric
Interior area
- Total interior livable area: 2,906 sqft
Property
Parking
- Total spaces: 3
- Parking features: Door-Single, Garage, Garage Door Opener, Garage Faces Side
- Attached garage spaces: 3
Features
- Levels: One
- Stories: 1
- Exterior features: Rain Gutters
- Pool features: None
- Fencing: Wood
Lot
- Size: 0.61 Acres
- Features: Back Yard, Interior Lot, Lawn, Landscaped, Many Trees, Subdivision, Sprinkler System
Details
- Parcel number: 219774
Construction
Type & style
- Home type: SingleFamily
- Architectural style: Traditional,Detached
- Property subtype: Single Family Residence
Materials
- Brick
- Foundation: Slab
- Roof: Composition
Condition
- Year built: 2003
Utilities & green energy
- Sewer: Septic Tank
- Water: Community/Coop
- Utilities for property: Electricity Connected, Septic Available, Water Available, Cable Available
Community & HOA
Community
- Security: Security System Leased, Security System, Smoke Detector(s), Security Service
- Subdivision: Ashemore Ph I
HOA
- Has HOA: Yes
- Services included: Association Management
- HOA fee: $250 annually
- HOA name: Ashemore Property Owners
- HOA phone: 000-000-0000
Location
- Region: Midlothian
Financial & listing details
- Tax assessed value: $528,965
- Annual tax amount: $6,738
- Date on market: 11/9/2024
- Cumulative days on market: 37 days
- Listing terms: Cash,Conventional,Texas Vet,USDA Loan,VA Loan
- Exclusions: Bedroom Drapes-leave rods, 1 Wall mounted TV-leave mount
- Electric utility on property: Yes
Price history
| Date | Event | Price |
|---|---|---|
| 1/7/2025 | Sold | -- |
Source: NTREIS #20774086 Report a problem | ||
| 12/30/2024 | Pending sale | $529,900$182/sqft |
Source: NTREIS #20774086 Report a problem | ||
| 12/16/2024 | Contingent | $529,900$182/sqft |
Source: NTREIS #20774086 Report a problem | ||
| 11/9/2024 | Listed for sale | $529,900$182/sqft |
Source: NTREIS #20774086 Report a problem | ||
| 9/30/2024 | Listing removed | $529,900$182/sqft |
Source: NTREIS #20656010 Report a problem | ||
| 8/21/2024 | Price change | $529,900-1.9%$182/sqft |
Source: NTREIS #20656010 Report a problem | ||
| 7/12/2024 | Price change | $539,900-1.6%$186/sqft |
Source: NTREIS #20656010 Report a problem | ||
| 6/25/2024 | Listed for sale | $548,900$189/sqft |
Source: NTREIS #20656010 Report a problem | ||
Public tax history
| Year | Property taxes | Tax assessment |
|---|---|---|
| 2025 | $7,632 +174.9% | $528,965 +6.9% |
| 2024 | $2,776 +1.4% | $495,018 +8.7% |
| 2023 | $2,737 -41.5% | $455,345 +10% |
| 2022 | $4,678 | $413,950 +9.9% |
| 2021 | -- | $376,800 +4.1% |
| 2020 | -- | $362,065 +10% |
| 2019 | $4,595 +0.5% | $329,150 +2.7% |
| 2018 | $4,573 | $320,430 +4.5% |
| 2017 | $4,573 +0.5% | $306,770 +8.3% |
| 2016 | $4,549 -4.2% | $283,340 +5.6% |
| 2015 | $4,747 | $268,210 +1.6% |
| 2014 | $4,747 | $263,910 +3.7% |
| 2013 | -- | $254,450 -0.1% |
| 2012 | -- | $254,770 -0.9% |
| 2011 | -- | $257,110 -1.8% |
| 2010 | -- | $261,750 -2.7% |
| 2009 | -- | $269,110 -0.7% |
| 2008 | -- | $270,980 +0.7% |
| 2007 | -- | $269,190 -3.6% |
| 2006 | -- | $279,160 +3% |
| 2005 | -- | $270,940 +101.5% |
| 2004 | -- | $134,480 |
Find assessor info on the county website
Neighborhood: Ashemore
Nearby homes
- $582,0004 bd2 ba2.2k sqft1760 Ashington Pl, Midlothian, TX 76065Off Market
- $578,3004 bd3 ba2.8k sqft1740 Ashington Pl, Midlothian, TX 76065Off Market
- $607,1004 bd3 ba2.6k sqft7250 Edgerton Dr, Midlothian, TX 76065Off Market
- $582,0004 bd3 ba2.9k sqft1770 Ashington Pl, Midlothian, TX 76065Off Market
- $517,4003 bd2 ba2.9k sqft1730 Ashington Pl, Midlothian, TX 76065Off Market
- $623,1004 bd3 ba3k sqft1741 Ashington Pl, Midlothian, TX 76065Off Market
- $--4 bd3 ba2.6k sqft7240 Edgerton Dr, Midlothian, TX 76065Sold
- $607,700-- bd-- ba3.1k sqft1731 Ashington Pl, Midlothian, TX 76065Off Market
Nearby schools
GreatSchools rating
- 9/10Longbranch Elementary SchoolGrades: PK-5Distance: 1.1 mi
- 9/10Walnut Grove Middle SchoolGrades: 6-8Distance: 2.4 mi
- 7/10Midlothian Heritage High SchoolGrades: 9-12Distance: 2.8 mi
Schools provided by the listing agent
- Elementary: Longbranch
- Middle: Walnut Grove
- High: Heritage
- District: Midlothian ISD
Source: NTREIS. This data may not be complete. We recommend contacting the local school district to confirm school assignments for this home.
Get a cash offer in 3 minutes
Find out how much your home could sell for in as little as 3 minutes with a no-obligation cash offer.
Estimated market value
$547,800
Get a cash offer in 3 minutes
Find out how much your home could sell for in as little as 3 minutes with a no-obligation cash offer.
Estimated market value
$547,800
- Texas
- Ellis County
- Midlothian
- 76065
- Ashemore
- 1750 Ashington Pl
