Experience refined living in this thoughtfully updated two-story townhome featuring 2 bedrooms and 1.5 baths. Soaring vaulted ceilings create an open, light-filled atmosphere, while a versatile loft offers an elegant solution for a home office, lounge, or additional living space. The kitchen is beautifully appointed with a new refrigerator and dishwasher and ample storage throughout the home ensures both function and organization. Bathrooms have been tastefully refreshed with updated mirrors, cabinetry, and hardware, delivering a clean, modern aesthetic. The primary suite serves as a private retreat, enhanced by updated lighting with dimmer controls and additional fan settings, along with custom drapery that adds both comfort and sophistication. Coordinating drapery in the living room further elevates the home's design and ambiance. Step outside to a private back patio, fully renovated in summer 2024, offering a serene outdoor escape ideal for entertaining, grilling, or unwinding with stylish patio furnishings. 2 car garage off the back with 2 assigned parking spots as well. Perfectly situated near movie theaters, premier shopping, dining, gas stations, and the post office, this home also boasts exceptional accessibility. Located just off Route 30 and US-41, with convenient highway access to Illinois, this residence seamlessly blends upscale living with everyday convenience. Sellers are highly Motivated!
Closed
$275,000
1750 Circle North Dr, Schererville, IN 46375
2beds
1,295sqft
Townhouse
Built in 2016
2,221 Square Feet Lot
$277,100 Zestimate®
$212/sqft
$2,121 Estimated rent
Home value
$277,100
$252,000 - $305,000
$2,121/mo
Zestimate® history
Owner options
List your home for rent
$2,121/mo
Rent Zestimate®
Find your next renter with Zillow Rental Manager. Plus, with online applications, you can quickly screen prospective tenants – for free.
$2,121/mo
Rent Zestimate®
Refinance and save
$3,441/mo
Est. payment
Refinancing to a lower rate could help reduce your monthly payments and save thousands over the life of the loan.
$3,441/mo
Est. payment
Explore your selling options
Work with a Zillow partner agent
Leverage their expertise and Zillow's premium Showcase listings to get your home seen by more buyers.
Get startedList with your own agent
Get your home in front of millions of buyers by listing it on Zillow.
Learn how to do itSell it yourself
Take full control of how buyers see your home on Zillow by listing For Sale by Owner (FSBO).
List your homeWhat's special
Versatile loftSoaring vaulted ceilingsNew refrigerator and dishwasher
Zillow last checked:
Listing updated:
Listed by:
Tricia Cummings,
Exclusive REALTORS 708-792-7244
Bought with:
Kristina Petrinjac, RB24000919
McColly Real Estate
Source: NIRA as distributed by MLS GRID,MLS#: 832106
Facts & features
Interior
Bedrooms & bathrooms
- Bedrooms: 2
- Bathrooms: 2
- Full bathrooms: 1
- 1/2 bathrooms: 1
Rooms
- Room types: Bedroom 2, Primary Bedroom, Living Room, Loft, Kitchen, Dining Room
Primary bedroom
- Area: 195
- Dimensions: 15.0 x 13.0
Bedroom 2
- Area: 143
- Dimensions: 13.0 x 11.0
Dining room
- Description: breakfast room
- Area: 54
- Dimensions: 9.0 x 6.0
Kitchen
- Area: 80
- Dimensions: 10.0 x 8.0
Living room
- Area: 208
- Dimensions: 16.0 x 13.0
Loft
- Area: 160
- Dimensions: 16.0 x 10.0
Heating
- Forced Air, Natural Gas
Appliances
- Included: Dryer, Washer, Refrigerator, Microwave, Gas Water Heater, Dishwasher
- Laundry: Main Level
Features
- Open Floorplan, Walk-In Closet(s)
- Has basement: No
- Has fireplace: No
Interior area
- Total structure area: 1,295
- Total interior livable area: 1,295 sqft
- Finished area above ground: 1,295
Property
Parking
- Total spaces: 2
- Parking features: Detached, Additional Parking, Garage Door Opener
- Garage spaces: 2
Features
- Levels: Two
- Patio & porch: Enclosed, Patio
- Pool features: None
- Fencing: Back Yard,Fenced
- Has view: Yes
- View description: Neighborhood
Lot
- Size: 2,221 Square Feet
- Features: Landscaped, Sprinklers In Rear, Sprinklers In Front
Details
- Parcel number: 451117231002000036
- Special conditions: None
Construction
Type & style
- Home type: Townhouse
- Property subtype: Townhouse
- Attached to another structure: Yes
Condition
- New construction: No
- Year built: 2016
Utilities & green energy
- Sewer: Public Sewer
- Water: Public
- Utilities for property: Cable Available, Water Connected, Sewer Connected, Natural Gas Connected, Electricity Connected
Community & HOA
Community
- Subdivision: Fountain Park
HOA
- Has HOA: Yes
- Amenities included: Landscaping, Snow Removal, Maintenance Grounds
- Services included: Maintenance Grounds, Snow Removal
- HOA fee: $1,707 annually
- HOA name: Rose Real Estate
- HOA phone: 219-836-2400
Location
- Region: Schererville
Financial & listing details
- Price per square foot: $212/sqft
- Tax assessed value: $224,500
- Annual tax amount: $1,854
- Date on market: 1/2/2026
- Listing agreement: Exclusive Right To Sell
- Listing terms: Assumable,VA Loan,FHA,Conventional,Cash
Price history
| Date | Event | Price |
|---|---|---|
| 4/15/2026 | Sold | $275,000+1.9%$212/sqft |
Source:  NIRA as distributed by MLS GRID #832106 Report a problem NIRA as distributed by MLS GRID #832106 Report a problem | ||
| 3/7/2026 | Pending sale | $269,999$208/sqft |
Source: NIRA as distributed by MLS GRID #832106 Report a problem | ||
| 2/25/2026 | Price change | $269,999-1.1%$208/sqft |
Source: NIRA as distributed by MLS GRID #832106 Report a problem | ||
| 2/19/2026 | Price change | $273,000-0.4%$211/sqft |
Source: NIRA as distributed by MLS GRID #832106 Report a problem | ||
| 2/9/2026 | Price change | $274,000-0.4%$212/sqft |
Source: NIRA as distributed by MLS GRID #832106 Report a problem | ||
| 1/29/2026 | Price change | $275,000-1.8%$212/sqft |
Source: NIRA as distributed by MLS GRID #832106 Report a problem | ||
| 1/12/2026 | Price change | $279,900-1.8%$216/sqft |
Source: NIRA as distributed by MLS GRID #832106 Report a problem | ||
| 1/2/2026 | Listed for sale | $285,000+35.7%$220/sqft |
Source: NIRA as distributed by MLS GRID #832106 Report a problem | ||
| 3/11/2021 | Sold | $210,000+0%$162/sqft |
Source: Public Record Report a problem | ||
| 2/4/2021 | Listed for sale | $209,900+23.5%$162/sqft |
Source: NIRA as distributed by MLS GRID #487984 Report a problem | ||
| 8/14/2017 | Sold | $170,000$131/sqft |
Source: Public Record Report a problem | ||
Public tax history
| Year | Property taxes | Tax assessment |
|---|---|---|
| 2025 | $1,854 +1.2% | $243,200 +8.3% |
| 2024 | $1,833 -3.4% | $224,500 +1.2% |
| 2023 | $1,897 +7.4% | $221,900 +6.7% |
| 2022 | $1,766 +14.2% | $207,900 +4.5% |
| 2021 | $1,547 +1.4% | $199,000 +12.4% |
| 2020 | $1,526 -4.4% | $177,100 +6.8% |
| 2019 | $1,597 +4% | $165,900 -0.2% |
| 2018 | $1,535 | $166,300 -1.1% |
| 2017 | -- | $168,200 +1013.9% |
| 2016 | -- | $15,100 |
Find assessor info on the county website
Neighborhood: 46375
Nearby homes
- $266,6002 bd2 ba1.2k sqft1750 Circle North Dr N, Schererville, IN 46375Off Market

- $280,3003 bd1 ba1.5k sqft1758 Circle North Dr, Schererville, IN 46375Off Market
- $278,4003 bd1 ba1.5k sqft1726 Circle, Schererville, IN 46375Off Market
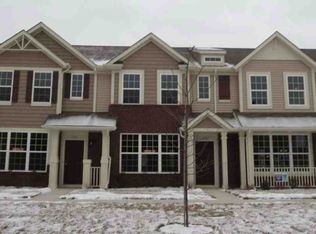
- $302,4003 bd2 ba1.7k sqft1726 Circle North, Schererville, IN 46375Off Market
- $282,2003 bd1 ba1.5k sqft1734 Circle North Dr, Schererville, IN 46375Off Market
- $298,2003 bd2 ba1.5k sqft1726 Circle North Dr N, Schererville, IN 46375Off Market
- $276,3003 bd2 ba1.5k sqft1726 Circle North Dr, Schererville, IN 46375Off Market
- $298,2003 bd2 ba1.5k sqft1718 Circle North Dr N, Schererville, IN 46375Off Market
Nearby schools
GreatSchools rating
- 8/10Kahler Middle SchoolGrades: 5-8Distance: 2.1 mi
- 9/10Lake Central High SchoolGrades: 9-12Distance: 1.8 mi
- 6/10Protsman Elementary SchoolGrades: PK-4Distance: 2.5 mi
Schools provided by the listing agent
- Middle: Kahler Middle School
- High: Lake Central High School
Source: NIRA as distributed by MLS GRID. This data may not be complete. We recommend contacting the local school district to confirm school assignments for this home.
Get a cash offer in 3 minutes
Find out how much your home could sell for in as little as 3 minutes with a no-obligation cash offer.
Estimated market value
$277,100
Get a cash offer in 3 minutes
Find out how much your home could sell for in as little as 3 minutes with a no-obligation cash offer.
Estimated market value
$277,100
- Indiana
- Lake County
- Schererville
- 46375
- 1750 Circle North Dr
Nearby cities
Nearby zip codes
Other Schererville Topics
