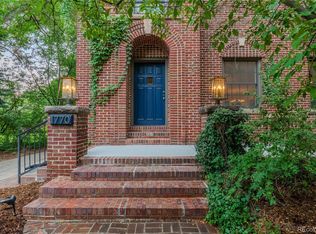
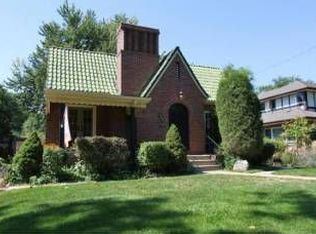
Welcome to 1750 Hudson Street, a rare and storied 5 bedroom, 5 bathroom residence nestled in the heart of Denver’s historic Park Hill neighborhood. Built around 1906, this home is a beautiful reflection of Park Hill’s early-20th-century origins, when the area emerged as one of Denver’s most desirable enclaves for families seeking space, privacy, and architectural distinction just beyond the downtown core.
Set on an expansive lot, the property offers the feeling of an urban oasis—complete with mature gardens, established grapevines, and vegetable beds—capturing the timeless appeal of suburban-style living within city limits. Inside, classic woodwork and period details speak to the craftsmanship of the era, offering a glimpse into Denver’s affluent residential past while providing a warm and inviting backdrop for modern living.
Crowning the home is a sun-filled third-floor primary suite, a true private retreat set above the treetops. This expansive space is flooded with natural light and offers a sense of separation and calm rarely found in historic homes. The newly updated en-suite bathroom blends timeless style with modern comfort, creating a spa-like experience ideal for unwinding at the end of the day. With a deck perfect for morning coffee, generous proportions and serene outlooks, the primary suite adds a luxurious and functional layer to this already exceptional residence.
Homes of this scale and character are a hallmark of Park Hill’s golden age, designed for those who valued both beauty and breathing room. Today, 1750 Hudson Street continues that legacy, offering a rare opportunity to own a piece of Denver history in one of the city’s most cherished neighborhoods.
Sold for $2,090,000
$2,090,000
1750 Hudson Street, Denver, CO 80220
5beds
4,708sqft
Single Family Residence
Built in 1906
0.28 Acres Lot
$2,082,000 Zestimate®
$444/sqft
$5,801 Estimated rent
Home value
$2,082,000
$1.98M - $2.21M
$5,801/mo
Zestimate® history
Owner options
List your home for rent
$5,801/mo
Rent Zestimate®
Find your next renter with Zillow Rental Manager. Plus, with online applications, you can quickly screen prospective tenants – for free.
$5,801/mo
Rent Zestimate®
Refinance and save
$12,112/mo
Est. payment
Refinancing to a lower rate could help reduce your monthly payments and save thousands over the life of the loan.
$12,112/mo
Est. payment
Explore your selling options
Work with a Zillow partner agent
Leverage their expertise and Zillow's premium Showcase listings to get your home seen by more buyers.
Get startedList with your own agent
Get your home in front of millions of buyers by listing it on Zillow.
Learn how to do itSell it yourself
Take full control of how buyers see your home on Zillow by listing For Sale by Owner (FSBO).
List your homeWhat's special
Zillow last checked:
Listing updated:
Listed by:
Allison Rankin allison@allisonrankin.com,
Compass - Denver
Bought with:
Jen Naused, 100085779
Berkshire Hathaway HomeServices Colorado Real Estate, LLC
Source: REcolorado as distributed by MLS GRID,MLS#: 5635871
Facts & features
Interior
Bedrooms & bathrooms
- Bedrooms: 5
- Bathrooms: 5
- Full bathrooms: 4
- 1/2 bathrooms: 1
- Main level bathrooms: 1
Bedroom
- Level: Upper
- Area: 135 Square Feet
- Dimensions: 9 x 15
Bedroom
- Level: Upper
- Area: 120 Square Feet
- Dimensions: 12 x 10
Bedroom
- Level: Upper
- Area: 140 Square Feet
- Dimensions: 10 x 14
Bedroom
- Level: Upper
- Area: 130 Square Feet
- Dimensions: 13 x 10
Bedroom
- Features: Primary Suite
- Level: Upper
- Area: 156 Square Feet
- Dimensions: 13 x 12
Bathroom
- Features: En Suite Bathroom
- Level: Basement
- Area: 54 Square Feet
- Dimensions: 9 x 6
Bathroom
- Features: En Suite Bathroom
- Level: Main
- Area: 16 Square Feet
- Dimensions: 4 x 4
Bathroom
- Features: En Suite Bathroom
- Level: Upper
- Area: 36 Square Feet
- Dimensions: 4 x 9
Bathroom
- Features: En Suite Bathroom
- Level: Upper
- Area: 36 Square Feet
- Dimensions: 4 x 9
Bathroom
- Features: Primary Suite
- Level: Upper
- Area: 156 Square Feet
- Dimensions: 12 x 13
Dining room
- Level: Main
- Area: 208 Square Feet
- Dimensions: 13 x 16
Exercise room
- Level: Basement
- Area: 117 Square Feet
- Dimensions: 13 x 9
Game room
- Level: Basement
- Area: 273 Square Feet
- Dimensions: 13 x 21
Kitchen
- Level: Main
- Area: 221 Square Feet
- Dimensions: 17 x 13
Laundry
- Level: Basement
- Area: 117 Square Feet
- Dimensions: 13 x 9
Living room
- Level: Main
- Area: 308 Square Feet
- Dimensions: 14 x 22
Office
- Level: Upper
- Area: 240 Square Feet
- Dimensions: 12 x 20
Sun room
- Level: Main
- Area: 45 Square Feet
- Dimensions: 9 x 5
Heating
- Hot Water
Cooling
- Central Air
Appliances
- Included: Dishwasher, Disposal, Dryer, Microwave, Oven, Range, Range Hood, Refrigerator, Washer
Features
- Basement: Crawl Space,Finished
- Number of fireplaces: 3
- Fireplace features: Basement, Bedroom, Family Room
Interior area
- Total structure area: 4,708
- Total interior livable area: 4,708 sqft
- Finished area above ground: 3,568
- Finished area below ground: 932
Property
Parking
- Total spaces: 3
- Parking features: Garage, Carport
- Garage spaces: 2
- Carport spaces: 1
- Covered spaces: 3
Features
- Levels: Three Or More
- Patio & porch: Deck, Front Porch
- Exterior features: Balcony, Garden, Private Yard
- Fencing: Full
Lot
- Size: 0.28 Acres
Details
- Parcel number: 131415003
- Special conditions: Standard
Construction
Type & style
- Home type: SingleFamily
- Property subtype: Single Family Residence
Materials
- Brick
- Roof: Composition
Condition
- Updated/Remodeled
- Year built: 1906
Utilities & green energy
- Sewer: Public Sewer
- Water: Public
Community & neighborhood
Location
- Region: Denver
- Subdivision: Park Hill
Other
Other facts
- Listing terms: Cash,Conventional,Jumbo
- Ownership: Individual
Price history
| Date | Event | Price |
|---|---|---|
| 5/1/2026 | Sold | $2,090,000$444/sqft |
Source:  REcolorado as distributed by MLS GRID #5635871 Report a problem REcolorado as distributed by MLS GRID #5635871 Report a problem | ||
| 3/23/2026 | Pending sale | $2,090,000$444/sqft |
Source: REcolorado as distributed by MLS GRID #5635871 Report a problem | ||
| 3/20/2026 | Price change | $2,090,000-4.1%$444/sqft |
Source: REcolorado as distributed by MLS GRID #5635871 Report a problem | ||
| 1/30/2026 | Listed for sale | $2,180,000+28.2%$463/sqft |
Source: REcolorado as distributed by MLS GRID #5635871 Report a problem | ||
| 6/11/2019 | Listing removed | $1,700,000$361/sqft |
Source: RE/MAX of Cherry Creek Inc #3811845 Report a problem | ||
| 6/7/2019 | Listed for sale | $1,700,000$361/sqft |
Source: RE/MAX of Cherry Creek Inc #3811845 Report a problem | ||
| 4/2/2019 | Sold | $1,700,000$361/sqft |
Source: Public Record Report a problem | ||
| 3/5/2019 | Pending sale | $1,700,000$361/sqft |
Source: RE/MAX Cherry Creek #3811845 Report a problem | ||
| 3/5/2019 | Listed for sale | $1,700,000+25.9%$361/sqft |
Source: RE/MAX Cherry Creek #3811845 Report a problem | ||
| 9/8/2015 | Sold | $1,350,000-3.2%$287/sqft |
Source: Public Record Report a problem | ||
| 8/4/2015 | Pending sale | $1,395,000$296/sqft |
Source: RE/MAX OF CHERRY CREEK INC #6924606 Report a problem | ||
| 7/16/2015 | Listed for sale | $1,395,000+55%$296/sqft |
Source: RE/MAX OF CHERRY CREEK INC #6924606 Report a problem | ||
| 4/1/2005 | Sold | $900,000$191/sqft |
Source: Public Record Report a problem | ||
Public tax history
| Year | Property taxes | Tax assessment |
|---|---|---|
| 2024 | $10,098 +13.1% | $130,320 -3% |
| 2023 | $8,926 +3.6% | $134,290 +19.6% |
| 2022 | $8,615 +23.2% | $112,240 -2.8% |
| 2021 | $6,991 +2.9% | $115,460 +22.5% |
| 2020 | $6,795 -9% | $94,223 -0.7% |
| 2019 | $7,465 | $94,882 -1.7% |
| 2018 | $7,465 +0.3% | $96,490 |
| 2017 | $7,443 +43% | $96,490 +44.9% |
| 2016 | $5,204 +3.6% | $66,610 |
| 2015 | $5,024 0% | $66,610 +10.1% |
| 2014 | $5,026 +7.5% | $60,490 |
| 2013 | $4,675 +17.9% | $60,490 +8.8% |
| 2012 | $3,965 -16.6% | $55,610 +0.4% |
| 2011 | $4,755 +2.2% | $55,410 -22.4% |
| 2010 | $4,652 -0.8% | $71,410 |
| 2009 | $4,690 -0.2% | $71,410 +1.7% |
| 2008 | $4,698 +17.2% | $70,230 |
| 2007 | $4,010 +1.1% | $70,230 +17.3% |
| 2006 | $3,965 -0.8% | $59,890 |
| 2005 | $3,996 +1.8% | $59,890 -6.1% |
| 2003 | $3,926 +1.9% | $63,750 -2.8% |
| 2002 | $3,853 | $65,590 +28.6% |
| 2001 | -- | $50,990 |
Find assessor info on the county website
Neighborhood: South Park Hill
Nearby schools
GreatSchools rating
- 8/10Park Hill SchoolGrades: PK-5Distance: 0.3 mi
- 9/10McAuliffe InternationalGrades: 6-8Distance: 0.6 mi
- 8/10East High SchoolGrades: 9-12Distance: 1.8 mi
Schools provided by the listing agent
- Elementary: Park Hill
- Middle: McAuliffe International
- High: East
- District: Denver 1
Source: REcolorado as distributed by MLS GRID. This data may not be complete. We recommend contacting the local school district to confirm school assignments for this home.
Get a cash offer in 3 minutes
Find out how much your home could sell for in as little as 3 minutes with a no-obligation cash offer.
Estimated market value
$2,082,000
Get a cash offer in 3 minutes
Find out how much your home could sell for in as little as 3 minutes with a no-obligation cash offer.
Estimated market value
$2,082,000
- Colorado
- Denver County
- Denver
- 80220
- South Park Hill
- 1750 Hudson Street
Nearby cities
Nearby neighborhoods
Nearby zip codes
Other Denver Topics
