Completely Renovated Classic on a premier block in the heart of Park Hill! A thoughtfully designed, light-filled home where modern living meets timeless style. The home's exterior offers enduring curb appeal, setting the tone for a warm and refined interior. Inside, clean lines, curated finishes, and abundant natural light create a sense of calm and comfort throughout. The open-concept main floor flows seamlessly from the airy living room to the dining area and chef’s kitchen, complete with sleek cabinetry, premium appliances, and generous prep space. A dedicated study and well-appointed mudroom add flexibility and function. Upstairs, the tranquil primary suite feels like a private retreat, while additional bedrooms are equally inviting. The light filled garden level basement is completely finished with a great room, kitchen, guest bedroom and bath and extra storage. Step outside to enjoy beautifully landscaped grounds, a private patio, and lush lawn—ideal for entertaining, dining al fresco, or quiet moments outdoors. Behind the scenes, all systems have been recently renovated to ensure peace of mind and long-term ease. Located in a sought-after Park Hill, this residence delivers thoughtful design, modern comfort, and classic appeal in equal measure.
Sold for $2,300,000
$2,300,000
1770 Hudson Street, Denver, CO 80220
5beds
4,206sqft
Single Family Residence
Built in 1923
10,800 Square Feet Lot
$2,283,000 Zestimate®
$547/sqft
$5,190 Estimated rent
Home value
$2,283,000
$2.15M - $2.44M
$5,190/mo
Zestimate® history
Owner options
List your home for rent
$5,190/mo
Rent Zestimate®
Find your next renter with Zillow Rental Manager. Plus, with online applications, you can quickly screen prospective tenants – for free.
$5,190/mo
Rent Zestimate®
Refinance and save
$10,663/mo
Est. payment
Refinancing to a lower rate could help reduce your monthly payments and save thousands over the life of the loan.
$10,663/mo
Est. payment
Explore your selling options
Work with a Zillow partner agent
Leverage their expertise and Zillow's premium Showcase listings to get your home seen by more buyers.
Get startedList with your own agent
Get your home in front of millions of buyers by listing it on Zillow.
Learn how to do itSell it yourself
Take full control of how buyers see your home on Zillow by listing For Sale by Owner (FSBO).
List your homeWhat's special
Zillow last checked:
Listing updated:
Listed by:
Bob Serotta 303-773-3399 Bob@Kentwood.com,
Kentwood Real Estate DTC, LLC
Bought with:
Bob Serotta, 001043505
Kentwood Real Estate DTC, LLC
Source: REcolorado as distributed by MLS GRID,MLS#: 3267949
Facts & features
Interior
Bedrooms & bathrooms
- Bedrooms: 5
- Bathrooms: 4
- Full bathrooms: 2
- 3/4 bathrooms: 1
- 1/2 bathrooms: 1
- Main level bathrooms: 1
- Main level bedrooms: 1
Bedroom
- Description: French Doors, Coffered Ceiling & Closet - Currently An Office
- Level: Main
- Area: 145 Square Feet
- Dimensions: 10 x 14.5
Bedroom
- Description: Perfect For Guest Or 2nd Home Office
- Level: Upper
- Area: 200 Square Feet
- Dimensions: 12.5 x 16
Bedroom
- Description: Perfect For Guests
- Level: Upper
- Area: 143 Square Feet
- Dimensions: 11 x 13
Bedroom
- Description: Conforming With Egress Window-Easy Work Out Room
- Level: Basement
- Area: 135 Square Feet
- Dimensions: 10 x 13.5
Bathroom
- Description: Dramatic Powder Room With Wainscotting
- Level: Main
Bathroom
- Description: Beautifully Remodeled 4-Piece Bath
- Level: Upper
Bathroom
- Description: Beautifully Updated
- Level: Basement
Other
- Description: A Retreat - Walk-In Closet, Sitting Area W/Wet Bar & Balcony
- Level: Upper
- Area: 174 Square Feet
- Dimensions: 12 x 14.5
Other
- Description: Modern & Luxurious 5-Piece Bath With Fireplace
- Level: Upper
- Area: 201.25 Square Feet
- Dimensions: 11.5 x 17.5
Dining room
- Description: French Doors To The Covered Patio
- Level: Main
- Area: 209.25 Square Feet
- Dimensions: 13.5 x 15.5
Family room
- Description: Garden Level With Wood Floors And Great Natural Light
- Level: Basement
- Area: 542.5 Square Feet
- Dimensions: 17.5 x 31
Kitchen
- Description: Chef's Delight With All The Bells And Whistles
- Level: Main
- Area: 277.5 Square Feet
- Dimensions: 15 x 18.5
Kitchen
- Description: Full Size Refrigerator, Microwave Subway Tile Backsplash
- Level: Basement
- Area: 120.75 Square Feet
- Dimensions: 10.5 x 11.5
Laundry
- Description: Laundry.Mud Room With Utility Sink And Built-In Storage
- Level: Main
- Area: 77.5 Square Feet
- Dimensions: 5 x 15.5
Laundry
- Description: Laundry Closet With New Stackable W/D
- Level: Upper
Living room
- Description: Beautiful Wood Floors, Fireplace And Wet Bar With Beverage Refrigerator
- Level: Main
- Area: 338.25 Square Feet
- Dimensions: 16.5 x 20.5
Utility room
- Description: Extra Storage
- Level: Basement
- Area: 85 Square Feet
- Dimensions: 8.5 x 10
Heating
- Forced Air, Natural Gas
Cooling
- Central Air
Appliances
- Included: Bar Fridge, Dishwasher, Disposal, Dryer, Gas Water Heater, Microwave, Range, Range Hood, Refrigerator, Washer
- Laundry: In Unit
Features
- Built-in Features, Ceiling Fan(s), Entrance Foyer, Five Piece Bath, Granite Counters, High Ceilings, Kitchen Island, Open Floorplan, Pantry, Primary Suite, Smoke Free, Solid Surface Counters, Walk-In Closet(s), Wet Bar
- Flooring: Tile, Wood
- Windows: Double Pane Windows
- Basement: Finished,Full
- Number of fireplaces: 2
- Fireplace features: Electric, Gas, Living Room, Other
Interior area
- Total structure area: 4,206
- Total interior livable area: 4,206 sqft
- Finished area above ground: 2,889
- Finished area below ground: 1,167
Property
Parking
- Total spaces: 2
- Parking features: Concrete, Exterior Access Door
- Garage spaces: 2
Features
- Levels: Two
- Stories: 2
- Patio & porch: Covered, Patio
- Exterior features: Balcony, Private Yard, Rain Gutters
- Fencing: Full
Lot
- Size: 10,800 Square Feet
- Features: Level, Sprinklers In Front, Sprinklers In Rear
Details
- Parcel number: 131415002
- Zoning: U-SU-H
- Special conditions: Standard
Construction
Type & style
- Home type: SingleFamily
- Architectural style: Traditional
- Property subtype: Single Family Residence
Materials
- Brick
- Roof: Concrete
Condition
- Updated/Remodeled
- Year built: 1923
Utilities & green energy
- Sewer: Public Sewer
- Water: Public
- Utilities for property: Cable Available, Electricity Connected, Natural Gas Connected
Community & HOA
Community
- Subdivision: Park Hill
HOA
- Has HOA: No
Location
- Region: Denver
Financial & listing details
- Price per square foot: $547/sqft
- Tax assessed value: $1,626,100
- Annual tax amount: $8,392
- Date on market: 8/15/2025
- Listing terms: Cash,Conventional,Jumbo
- Exclusions: Seller's Personal Property And Staging Items.
- Ownership: Corporation/Trust
- Electric utility on property: Yes
- Road surface type: Paved
Price history
| Date | Event | Price |
|---|---|---|
| 10/14/2025 | Sold | $2,300,000-1.7%$547/sqft |
Source:  REcolorado as distributed by MLS GRID #3267949 Report a problem REcolorado as distributed by MLS GRID #3267949 Report a problem | ||
| 8/29/2025 | Pending sale | $2,340,000$556/sqft |
Source: REcolorado as distributed by MLS GRID #3267949 Report a problem | ||
| 8/15/2025 | Listed for sale | $2,340,000+73.3%$556/sqft |
Source: REcolorado as distributed by MLS GRID #3267949 Report a problem | ||
| 11/22/2021 | Sold | $1,350,000$321/sqft |
Source: Public Record Report a problem | ||
Public tax history
| Year | Property taxes | Tax assessment |
|---|---|---|
| 2025 | $8,392 +2.2% | $114,640 +8.2% |
| 2024 | $8,210 +27.3% | $105,960 -3.4% |
| 2023 | $6,451 +3.6% | $109,690 +35.2% |
| 2022 | $6,227 +12.3% | $81,120 -2.8% |
| 2021 | $5,544 +2.9% | $83,450 +1.9% |
| 2020 | $5,389 +2.8% | $81,867 -0.7% |
| 2019 | $5,242 | $82,440 +10% |
| 2018 | $5,242 +0.3% | $74,960 |
| 2017 | $5,227 +19.1% | $74,960 +16.9% |
| 2016 | $4,387 +13.3% | $64,110 |
| 2015 | $3,871 0% | $64,110 +17.5% |
| 2014 | $3,873 -3.9% | $54,570 |
| 2013 | $4,029 +1.1% | $54,570 -2.3% |
| 2012 | $3,985 +5.6% | $55,880 +0.4% |
| 2011 | $3,773 +2.2% | $55,680 -1.7% |
| 2010 | $3,691 +9.9% | $56,660 |
| 2009 | $3,359 -0.2% | $56,660 -2.7% |
| 2008 | $3,365 +13.8% | $58,260 |
| 2007 | $2,956 -14.3% | $58,260 +11.8% |
| 2006 | $3,450 +4.1% | $52,120 |
| 2005 | $3,313 +0.6% | $52,120 -1.4% |
| 2003 | $3,294 +1.9% | $52,880 -3.9% |
| 2002 | $3,233 | $55,030 +38.1% |
| 2001 | -- | $39,850 |
Find assessor info on the county website
Neighborhood: South Park Hill
Nearby homes
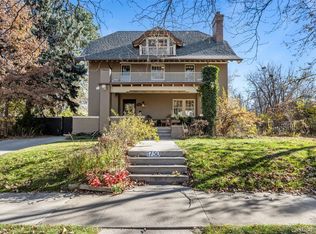
- $2,090,0005 bd5 ba4.7k sqft1750 Hudson St, Denver, CO 80220Sold
- $2,250,6005 bd3 ba3.6k sqft1790 Hudson St, Denver, CO 80220Off Market
- $761,9003 bd1 ba1.3k sqft1765 Holly St, Denver, CO 80220Off Market
- $4,5004 bd3 ba2.4k sqft1775 Holly St, Denver, CO 80220For Rent
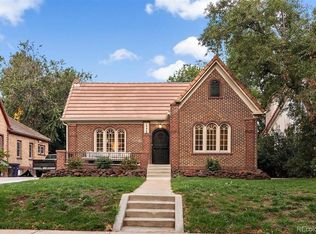
- $1,485,4003 bd3 ba3k sqft1755 Holly St, Denver, CO 80220Off Market
- $1,376,6005 bd4 ba3.2k sqft1781 Holly St, Denver, CO 80220Off Market
- $1,748,7005 bd4 ba3.8k sqft1759 Hudson St, Denver, CO 80220Off Market
- $988,5004 bd2 ba1.5k sqft1749 N Holly St, Denver, CO 80220Off Market
Nearby schools
GreatSchools rating
- 10/10Park Hill SchoolGrades: PK-5Distance: 0.3 mi
- 10/10McAuliffe InternationalGrades: 6-8Distance: 0.6 mi
- 7/10East High SchoolGrades: 9-12Distance: 1.8 mi
Schools provided by the listing agent
- Elementary: Park Hill
- Middle: McAuliffe International
- High: East
- District: Denver 1
Source: REcolorado as distributed by MLS GRID. This data may not be complete. We recommend contacting the local school district to confirm school assignments for this home.
Get a cash offer in 3 minutes
Find out how much your home could sell for in as little as 3 minutes with a no-obligation cash offer.
Estimated market value
$2,283,000
Get a cash offer in 3 minutes
Find out how much your home could sell for in as little as 3 minutes with a no-obligation cash offer.
Estimated market value
$2,283,000
- Colorado
- Denver County
- Denver
- 80220
- South Park Hill
- 1770 Hudson Street
