Skip main navigation
Off market
  • $1,441,800

    1781 Holly St, Denver, CO 80220

    5beds
    3,259sqft
    SingleFamily
    Built in 1924
    7,749 Square Feet Lot
    $1,441,800 Zestimate®
    $442/sqft
    $4,620 Estimated rent

    Home value

    $1,441,800

    $1.31M - $1.60M

    $4,620/mo

    Zestimate® history
    Loading
    Loading...

    Owner options

    List your home for rent

    $4,620/mo

    Rent Zestimate®

    Find your next renter with Zillow Rental Manager. Plus, with online applications, you can quickly screen prospective tenants – for free.

    Learn more

    $4,620/mo

    Rent Zestimate®

    Refinance and save

    $6,684/mo

    Est. payment

    Refinancing to a lower rate could help reduce your monthly payments and save thousands over the life of the loan.

    See today's rates

    $6,684/mo

    Est. payment

    Explore your selling options

    Work with a Zillow partner agent

    Leverage their expertise and Zillow's premium Showcase listings to get your home seen by more buyers.

    Get started

    List with your own agent

    Get your home in front of millions of buyers by listing it on Zillow.

    Learn how to do it

    Sell it yourself

    Take full control of how buyers see your home on Zillow by listing For Sale by Owner (FSBO).

    List your home

    What's special

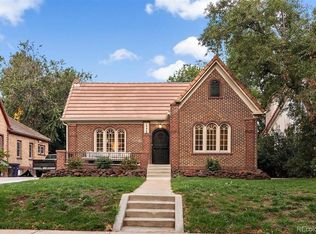
    Karen Landers Zeile with Kentwood Commercial proudly presents 1781 Holly Street- a gorgeous Spanish-style home in the desirable South Park Hill neighborhood of Denver, Colorado. The meticulously-maintained stucco and brick exterior paired with the vibrant tile roof and covered front patio complete with porch swing offers an inviting and picturesque curbside view. The red front door opens into a cozy sitting room featuring an updated gas fireplace with mantle and several windows offering lots of natural light. The main level boasts an open floor plan perfect for hosting friends and family with a recently remodeled kitchen, dining area and living room highlighted with stunning exposed wood ceiling beams, refinished oak wood floors and brand new paint throughout. The main level also offers a spacious home office/bedroom with custom wood built-in desk, shelving and murphy bed and updated bathroom. The light and bright second level features a roomy master suite with custom wood built-ins plus two closets for extra storage and a private bathroom. Two additional bedrooms plus a brand-new jack-and-jill bathroom and laundry room complete the second level. The fully-finished lower level has it's own private entrance from the quaint courtyard on the side of the home and has been recently remodeled with a bedroom, living room, kitchen, bathroom and it's own washer/dryer that is perfect for an airbnb for extra income or separate in-law suite (Seller has averaged $10,000/year income from renting out the lower level). The fully-fenced in back yard has a large deck that goes into the kitchen, a lovely garden, greenhouse and irrigation. Not to mention the detached 2-car parking garage with an upper level for extra storage space. Fantastic location close to City Park, the Denver Zoo, Denver Museum of Arts and Science as well as various shops and dining options.

    This property is off market, which means it's not currently listed for sale or rent on Zillow. This may be different from what's available on other websites or public sources.

    Facts & features

    Interior

    Bedrooms & bathrooms
    • Bedrooms: 5
    • Bathrooms: 4
    • Full bathrooms: 3
    • 3/4 bathrooms: 1
    Heating
    • Baseboard, Radiant
    Cooling
    • Evaporative
    Appliances
    • Included: Dishwasher, Dryer, Garbage disposal, Microwave, Range / Oven, Refrigerator, Washer
    Features
    • Ceiling Fan(s), Walk-In Closet(s), Eat-in Kitchen, Built-in Features, In-Law Floorplan, Open Floorplan, Jack & Jill Bath, Master Suite, Corian Counters, Smoke Free
    • Flooring: Tile, Carpet, Hardwood
    • Windows: Double Pane Windows, Window Coverings, Skylight(s), Storm Window(s)
    • Basement: Finished
    • Has fireplace: Yes
    • Fireplace features: Gas
    Interior area
    • Total interior livable area: 3,259 sqft
    • Finished area below ground: 994.00

    Property

    Parking
    • Total spaces: 2
    • Parking features: Garage - Detached
    Features
    • Patio & porch: Deck, Covered, Front Porch
    • Exterior features: Stucco, Brick
    • Fencing: Full
    Lot
    • Size: 7,749 Square Feet
    • Features: Level
    Details
    • Parcel number: 0131415016000
    • Zoning description: U-SU-C

    Construction

    Type & style
    • Home type: SingleFamily
    • Architectural style: Spanish/SW
    Materials
    • Roof: Composition
    Condition
    • Year built: 1924

    Utilities & green energy

    • Sewer: Public Sewer
    • Water: Public

    Community & HOA

    Community
    • Security: Smoke Detector(s), Carbon Monoxide Detector(s)
    Location
    • Region: Denver

    Financial & listing details

    • Price per square foot: $442/sqft
    • Tax assessed value: $1,364,700
    • Annual tax amount: $6,799

    Price history

    DateEventPrice
    1/13/2021Listing removed--
    Source: REcolorado as distributed by MLS GRID Report a problem
    12/8/2020Pending sale$999,000$307/sqft
    Source: Kentwood Commercial, Llc #4357124 Report a problem
    12/4/2020Listed for sale$999,000+113.9%$307/sqft
    Source: Kentwood Commercial, Llc #4357124 Report a problem
    2/7/2005Sold$467,000+33.4%$143/sqft
    Source: Public Record Report a problem
    7/15/1998Sold$350,000+28%$107/sqft
    Source: Public Record Report a problem
    7/12/1996Sold$273,500$84/sqft
    Source: Public Record Report a problem

    Public tax history

    YearProperty taxesTax assessment
    2024$6,799 +45.2%$87,750 -3.9%
    2023$4,682 +3.6%$91,310 +55.1%
    2022$4,520 -4.6%$58,880 -2.8%
    2021$4,740 +2.9%$60,570 -5.2%
    2020$4,607 +1.6%$63,871 -0.7%
    2019$4,535 $64,317 +9.7%
    2018$4,535 +0.3%$58,620
    2017$4,522 +16.7%$58,620 +18.2%
    2016$3,875 +11.5%$49,600
    2015$3,475 0%$49,600 +18.5%
    2014$3,476 +2.5%$41,840
    2013$3,393 +17.9%$41,840 +3.7%
    2012$2,878 +5.4%$40,360
    2011$2,730 +2.2%$40,360 -1.6%
    2010$2,671 -2.4%$41,000
    2009$2,736 -0.2%$41,000 +0.1%
    2008$2,741 +3.9%$40,970
    2007$2,638 +1.1%$40,970 +4%
    2006$2,609 -9%$39,410 -15.8%
    2005$2,867 +2.2%$46,820 +2.3%
    2003$2,807 +1.9%$45,750 -2.4%
    2002$2,755 $46,890 +36.7%
    2001-- $34,290
    Find assessor info on the county website

    Neighborhood: South Park Hill

    Nearby schools

    GreatSchools rating
    Schools provided by the listing agent
    • Elementary: Park Hill
    • Middle: McAuliffe International
    • High: East
    • District: Denver 1

    Source: The MLS. This data may not be complete. We recommend contacting the local school district to confirm school assignments for this home.

    Get a cash offer in 3 minutes
    Find out how much your home could sell for in as little as 3 minutes with a no-obligation cash offer.
    Estimated market value
    $1,441,800
    Get a cash offer in 3 minutes
    Find out how much your home could sell for in as little as 3 minutes with a no-obligation cash offer.
    Estimated market value
    $1,441,800