Skip main navigation
Sold for $535,000
  • $535,000

    1750 JAMAICA WAY #111, PUNTA GORDA, FL 33950

    3beds
    1,916sqft
    Condominium
    Built in 1988
    -- sqft lot
    $423,800 Zestimate®
    $279/sqft
    $3,072 Estimated rent

    Home value

    $423,800

    $360,000 - $504,000

    $3,072/mo

    Zestimate® history
    Loading
    Loading...

    Owner options

    List your home for rent

    $3,072/mo

    Rent Zestimate®

    Find your next renter with Zillow Rental Manager. Plus, with online applications, you can quickly screen prospective tenants – for free.

    Learn more

    $3,072/mo

    Rent Zestimate®

    Refinance and save

    $4,530/mo

    Est. payment

    Refinancing to a lower rate could help reduce your monthly payments and save thousands over the life of the loan.

    See today's rates

    $4,530/mo

    Est. payment

    Explore your selling options

    Work with a Zillow partner agent

    Leverage their expertise and Zillow's premium Showcase listings to get your home seen by more buyers.

    Get started

    List with your own agent

    Get your home in front of millions of buyers by listing it on Zillow.

    Learn how to do it

    Sell it yourself

    Take full control of how buyers see your home on Zillow by listing For Sale by Owner (FSBO).

    List your home

    What's special

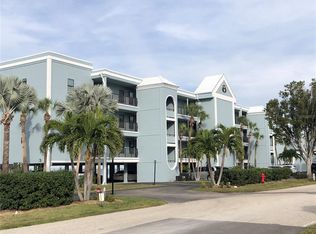
    ADDITIONAL PRICE ADJUSTMENT! MOTIVATED SELLER! Check it out …. Welcome to one of THE most sought after addresses in Punta Gorda! Welcome to this first floor end unit with spectacular views of Charlotte Harbor. The condo features a great room, open floor plan; split bedrooms, screened lanai, 3 beds, 2 baths, and tons of upgrades including a water softener and spacious laundry room. The kitchen boasts stainless, side by side frig, built in microwave & oven; cook top and center island as well as a breakfast bar easily accommodates 4. The en suite master bedroom has dual sinks and a vanity, large walk in closets and slider access to the lanai. There are two guest rooms and an additional bath for guests.. Unit #111 overlooks the year round heated pool and club house. Each of the 3 buildings has a central elevator & trash shoot and stairs at each floor end. There is an assigned 4'x5' storage unit located in the garage and a common area grill, tennis courts, workshop and dedicated parking space with ample parking for guests and/or a 2nd car adjacent to the garage. The Isles Yacht Club is across the street and features a marina, tennis & bocci courts, fitness center, bars and gourmet dining. The iconic Fisherman's Village is a short drive or comfortable walk and you'll find many restaurants, a marina, shops & boutiques as well as entertainment of every kind. Come see ... you will want to stay! Get settled in before the holidays and the winter doldrums.

    Zillow last checked:

    Listing updated:

    Listed by:

    Susan Hill 941-347-8782,

    RE/MAX PALM REALTY 941-889-7654

    Bought with:

    Susan Hill, 3235171

    RE/MAX PALM REALTY

    Source: Stellar MLS,MLS#: C7481893MLS LogoOriginating MLS: Port Charlotte

    Facts & features

    Interior

    Bedrooms & bathrooms
    • Bedrooms: 3
    • Bathrooms: 2
    • Full bathrooms: 2
    Primary bedroom
    • Description: Room3
    • Features: Ceiling Fan(s), Walk-In Closet(s)
    • Level: First
    • Dimensions: 17x13
    Bedroom 2
    • Description: Room4
    • Features: Ceiling Fan(s), Built-in Closet
    • Level: First
    • Dimensions: 14x11
    Bedroom 3
    • Description: Room5
    • Features: Ceiling Fan(s), Built-in Closet
    • Level: First
    • Dimensions: 13x11
    Balcony porch lanai
    • Description: Room6
    • Features: Ceiling Fan(s)
    • Level: First
    • Dimensions: 19x10
    Great room
    • Description: Room2
    • Features: Bar
    • Level: First
    • Dimensions: 26x25
    Kitchen
    • Description: Room1
    • Features: Ceiling Fan(s)
    • Level: First
    • Dimensions: 12x11
    Heating
    • Central, Electric
    Cooling
    • Central Air
    Appliances
    • Included: Oven, Cooktop, Dishwasher, Disposal, Dryer, Electric Water Heater, Microwave, Refrigerator, Washer, Water Softener
    • Laundry: Inside, Laundry Room
    Features
    • Built-in Features, Ceiling Fan(s), Dry Bar, Kitchen/Family Room Combo, L Dining, Living Room/Dining Room Combo, Primary Bedroom Main Floor, Open Floorplan, Split Bedroom, Stone Counters
    • Flooring: Luxury Vinyl, Tile
    • Doors: Outdoor Grill
    • Windows: Window Treatments
    • Has fireplace: No
    Interior area
    • Total structure area: 2,133
    • Total interior livable area: 1,916 sqft

    Property

    Parking
    • Parking features: Off Street, Split Garage, Under Building
    • Has carport: Yes
    Features
    • Levels: One
    • Stories: 1
    • Patio & porch: Rear Porch
    • Exterior features: Irrigation System, Lighting, Other, Outdoor Grill, Rain Gutters, Storage, Tennis Court(s)
    • Pool features: Auto Cleaner, Gunite, In Ground, Lighting, Self Cleaning, Solar Cover
    • Has view: Yes
    • View description: Water, Bay/Harbor - Full
    • Has water view: Yes
    • Water view: Water,Bay/Harbor - Full
    • Waterfront features: Bay/Harbor, Sailboat Water, Seawall
    • Body of water: CHARLOTTE HARBOR
    Lot
    • Size: 9,600 Square Feet
    • Residential vegetation: Mature Landscaping
    Details
    • Additional structures: Cabana, Storage, Tennis Court(s), Workshop
    • Parcel number: 412211676011
    • Zoning: GM-15
    • Special conditions: None

    Construction

    Type & style
    • Home type: Condo
    • Architectural style: Florida
    • Property subtype: Condominium
    Materials
    • Block, Stucco
    • Foundation: Slab, Stem Wall, Raised
    • Roof: Membrane
    Condition
    • New construction: No
    • Year built: 1988

    Utilities & green energy

    • Sewer: Public Sewer
    • Water: Public
    • Utilities for property: BB/HS Internet Available, Electricity Connected, Public, Sewer Connected, Street Lights, Water Connected

    Community & HOA

    Community
    • Features: Community Mailbox, Deed Restrictions, Pool
    • Security: Smoke Detector(s)
    • Pet fee: $0 monthly
    • Subdivision: JAMAICA WAY PH 01
    HOA
    • Has HOA: Yes
    • Amenities included: Clubhouse, Elevator(s), Pool, Storage, Tennis Court(s)
    • Services included: Common Area Taxes, Community Pool, Reserve Fund, Fidelity Bond, Insurance, Maintenance Structure, Maintenance Grounds, Maintenance Repairs, Pest Control, Pool Maintenance, Sewer, Trash, Water
    • HOA fee: $925 monthly
    • HOA name: Laura-Gateway
    • HOA phone: 941-629-8190
    Location
    • Region: Punta Gorda

    Financial & listing details

    • Price per square foot: $279/sqft
    • Annual tax amount: $7,113
    • Date on market: 10/11/2023
    • Cumulative days on market: 313 days
    • Ownership: Fee Simple
    • Total actual rent: 0
    • Electric utility on property: Yes
    • Road surface type: Paved

    Price history

    DateEventPrice
    6/28/2024Sold$535,000-1.8%$279/sqft
    Source: Stellar MLS #C7481893 Report a problem
    5/15/2024Pending sale$545,000$284/sqft
    Source: Stellar MLS #C7481893 Report a problem
    4/2/2024Price change$545,000-3.5%$284/sqft
    Source: Stellar MLS #C7481893 Report a problem
    2/27/2024Price change$565,000-3.4%$295/sqft
    Source: Stellar MLS #C7481893 Report a problem
    2/6/2024Price change$585,000-2.5%$305/sqft
    Source: Stellar MLS #C7481893 Report a problem
    11/2/2023Price change$599,995-4%$313/sqft
    Source: Stellar MLS #C7481893 Report a problem
    10/22/2023Price change$625,001+0%$326/sqft
    Source: Stellar MLS #C7481893 Report a problem
    10/11/2023Listed for sale$625,000-10.6%$326/sqft
    Source: Stellar MLS #C7481893 Report a problem
    10/3/2022Listing removed--
    Source: RE/MAX International Report a problem
    9/19/2022Price change$699,000-6.7%$365/sqft
    Source: RE/MAX International #C7462986 Report a problem
    9/3/2022Price change$749,000-48.3%$391/sqft
    Source: RE/MAX International #C7462986 Report a problem
    8/29/2022Price change$1,449,000-3.3%$756/sqft
    Source: RE/MAX International #C7462986 Report a problem
    7/1/2022Listed for sale$1,499,000$782/sqft
    Source: RE/MAX International #C7462986 Report a problem

    Public tax history

    Tax history is unavailable.

    Neighborhood: 33950

    Nearby schools

    GreatSchools rating
    Schools provided by the listing agent
    • Elementary: Sallie Jones Elementary
    • Middle: Port Charlotte Middle
    • High: Charlotte High

    Source: Stellar MLS. This data may not be complete. We recommend contacting the local school district to confirm school assignments for this home.

    Get a cash offer in 3 minutes
    Find out how much your home could sell for in as little as 3 minutes with a no-obligation cash offer.
    Estimated market value
    $423,800
    Get a cash offer in 3 minutes
    Find out how much your home could sell for in as little as 3 minutes with a no-obligation cash offer.
    Estimated market value
    $423,800