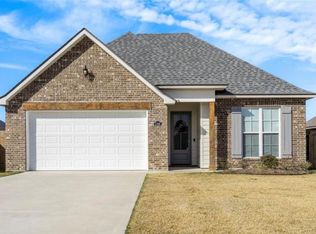
NEW CONSTRUCTION IN PENTANGELI ROW! The Celeste Heritage I floorplan offers 3 bedrooms and 2 baths with an open split layout. The living room ceiling features three wood beams. Kitchen has custom built cabinets, custom backsplash, electric range/stainless appliances and island with 3cm granite countertops. Flooring includes wood laminate, carpet and tile throughout. Exterior of the home includes a sodded front yard and landscaping at the front. *Ask us how you can save money towards your closing cost by using our Preferred Lender and Title!* (Plan and specs subject to change at builders discretion. Rendering is a picture representation of home only-colors will change.)
This property is not currently displayed as for sale or rent on Zillow. This may be different from what's on other websites or public sources.