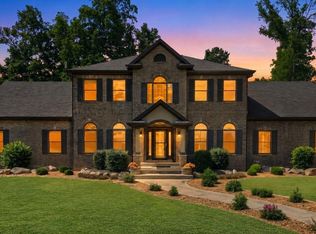
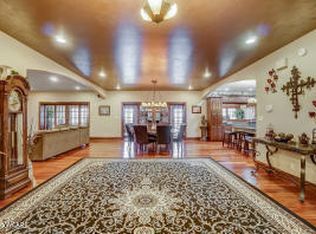
Private 9-Acre Estate Designed for Gathering, Recreation & Resort-Style Living Nestled on approximately 9 private acres, this extraordinary estate offers a rare blend of luxury, recreation, and versatile living space. Enjoy resort-style amenities including a private pond with a sandy beach and dock, an outdoor fireplace, a hot tub, and multiple gathering spaces designed for entertaining and making lasting memories. With more than 7,000 square feet of living space, the home features 10-foot ceilings, custom cabinetry, coffered ceilings, beautiful millwork, built-ins, and quality finishes throughout. The main-level owner's suite offers custom walk-in closets, dual vanities, a soaking tub, and a tile shower. The finished walkout lower level includes a second kitchen, additional bedrooms, a full bath, a fireplace, and expansive living space—ideal for guests, extended family, or multigenerational living. The impressive 5,600-square-foot multi-purpose barn provides endless possibilities for recreation, entertaining, workshop space, storage, hobbies, or future customization. Additional features include a natural gas backup generator, property-wide Wi-Fi connectivity, and thoughtfully designed outdoor living areas. Offering exceptional privacy with convenient access to Fort Wayne, major highways, and regional airports, this remarkable property delivers a lifestyle opportunity rarely found in Northeast Indiana.
Active
$1,649,900
1750 Oakwood Ln, Berne, IN 46711
7beds
7,128sqft
Single Family Residence
Built in 2013
9.03 Acres Lot
$1,515,900 Zestimate®
$--/sqft
$-- HOA
What's special
Outdoor fireplaceHot tubFinished walkout lower levelBeautiful millworkAdditional bedroomsTile showerCoffered ceilings
- 314 days |
- 684 |
- 28 |
Zillow last checked:
Listing updated:
Listed by:
Dianne Hovermale Cell:765-667-0359,
Encore Sotheby's International Realty
Source: IRMLS,MLS#: 202540470
Facts & features
Interior
Bedrooms & bathrooms
- Bedrooms: 7
- Bathrooms: 5
- Full bathrooms: 4
- 1/2 bathrooms: 1
- Main level bedrooms: 1
Bedroom 1
- Level: Main
Bedroom 2
- Level: Upper
Dining room
- Level: Main
- Area: 156
- Dimensions: 13 x 12
Family room
- Level: Main
- Area: 360
- Dimensions: 20 x 18
Kitchen
- Level: Main
- Area: 288
- Dimensions: 16 x 18
Living room
- Level: Main
- Area: 256
- Dimensions: 16 x 16
Office
- Level: Main
- Area: 192
- Dimensions: 12 x 16
Heating
- Natural Gas, Forced Air, Geothermal
Cooling
- Central Air
Appliances
- Included: Disposal, Dishwasher, Microwave, Refrigerator, Oven-Built-In, Double Oven, Gas Water Heater
- Laundry: Main Level
Features
- 1st Bdrm En Suite, Breakfast Bar, Bookcases, Ceiling Fan(s), Walk-In Closet(s), Entrance Foyer, Kitchen Island, Open Floorplan, Stand Up Shower, Tub/Shower Combination, Main Level Bedroom Suite, Formal Dining Room, Custom Cabinetry
- Windows: Window Treatments
- Basement: Full,Walk-Out Access,Finished,Sump Pump
- Number of fireplaces: 1
- Fireplace features: Family Room, Gas Log, Basement
Interior area
- Total structure area: 7,128
- Total interior livable area: 7,128 sqft
- Finished area above ground: 4,216
- Finished area below ground: 2,912
Video & virtual tour
Property
Parking
- Total spaces: 3
- Parking features: Attached, Garage Door Opener, RV Access/Parking, Heated Garage, Garage Utilities
- Attached garage spaces: 3
Features
- Levels: Two
- Stories: 2
- Patio & porch: Covered, Patio
- Exterior features: Fire Pit, Irrigation System
- Has view: Yes
- On waterfront: Yes
- Waterfront features: Waterfront, Pond
Lot
- Size: 9.03 Acres
- Dimensions: 1325 x 300
- Features: Level, 6-9.999, Rural, Landscaped
Details
- Additional structures: Barn
- Parcel number: 011106400003.000017
- Other equipment: Built-In Entertainment Ct
Construction
Type & style
- Home type: SingleFamily
- Property subtype: Single Family Residence
Materials
- Shingle Siding, Stone
Condition
- New construction: No
- Year built: 2013
Utilities & green energy
- Sewer: Septic Tank
- Water: Well
Community & HOA
Community
- Security: Carbon Monoxide Detector(s), Smoke Detector(s)
- Subdivision: None
Location
- Region: Berne
Financial & listing details
- Tax assessed value: $1,437,800
- Annual tax amount: $13,151
- Date on market: 10/6/2025
Estimated market value
$1,515,900
$1.44M - $1.59M
$5,206/mo
Price history
| Date | Event | Price |
|---|---|---|
| 3/31/2026 | Price change | $2,399,500+45.4% |
Source:  IRMLS #202540923 Report a problem IRMLS #202540923 Report a problem | ||
| 3/31/2026 | Price change | $1,649,900-32.6% |
Source: IRMLS #202540470 Report a problem | ||
| 1/22/2026 | Price change | $2,449,500+44.1% |
Source: IRMLS #202540923 Report a problem | ||
| 1/22/2026 | Price change | $1,699,900-33.3% |
Source: IRMLS #202540470 Report a problem | ||
| 11/5/2025 | Price change | $2,549,500+41.6% |
Source: IRMLS #202540923 Report a problem | ||
| 11/5/2025 | Price change | $1,799,900-32.1% |
Source: IRMLS #202540470 Report a problem | ||
| 10/9/2025 | Price change | $2,649,500+39.5% |
Source: IRMLS #202540923 Report a problem | ||
| 10/6/2025 | Listed for sale | $1,899,900 |
Source: IRMLS #202540470 Report a problem | ||
Public tax history
| Year | Property taxes | Tax assessment |
|---|---|---|
| 2025 | $13,151 -5.1% | $1,437,800 +7.7% |
| 2024 | $13,860 +3.6% | $1,334,400 +4.5% |
| 2023 | $13,378 +10.4% | $1,277,500 +0.7% |
| 2022 | $12,118 +9.1% | $1,268,000 +12% |
| 2021 | $11,111 +7.6% | $1,131,900 +5.9% |
| 2020 | $10,325 +1.2% | $1,069,100 +4.9% |
| 2019 | $10,198 +1.5% | $1,019,000 +2.9% |
| 2018 | $10,051 +5.5% | $990,600 +1.3% |
| 2017 | $9,525 | $978,100 +1.7% |
| 2016 | $9,525 +3.3% | $961,900 +1.4% |
| 2014 | $9,222 -28% | $948,500 +28.2% |
| 2013 | $12,817 | $740,100 |
Find assessor info on the county website
Monthly payment
Est. payment
Payment breakdown
Explore the cost of this home by adjusting the details. Changes won't be saved.Climate risks
Neighborhood: 46711
Nearby schools
GreatSchools rating
- 7/10South Adams Elementary SchoolGrades: PK-5Distance: 0.9 mi
- 8/10South Adams Middle SchoolGrades: 6-8Distance: 0.9 mi
- 4/10South Adams High SchoolGrades: 9-12Distance: 0.8 mi
Schools provided by the listing agent
- Elementary: South Adams
- Middle: South Adams
- High: South Adams
- District: South Adams
Source: IRMLS. This data may not be complete. We recommend contacting the local school district to confirm school assignments for this home.
- $708,3004 bd4 ba3.3k sqft1835 Lakeview Trl, Berne, IN 46711Off Market
- $502,2003 bd2 ba2.3k sqft1786 Lakeview Trl, Berne, IN 46711Off Market
- $320,6003 bd2 ba1.9k sqft1666 Oakwood Ln, Berne, IN 46711Off Market
- $250,5003 bd2 ba1.7k sqft756 Hickory Dr, Berne, IN 46711Off Market
- $577,2003 bd2 ba3.4k sqft1756 Lakeview Trl, Berne, IN 46711Off Market
- $617,6004 bd3 ba2.7k sqft2792 Forest Ridge Ct, Berne, IN 46711Off Market
- $306,8003 bd3 ba3.7k sqft1646 Old Colonial Dr, Berne, IN 46711Off Market
- $100-- bd-- ba-- sqft1646 Old Colonial Dr, Berne, IN 46711Off Market
A local agent can set up tours, give advice and negotiate with sellers.
A local lender can help you make sure your offer is ready when you are.