Skip main navigation
Sold for $570,000
  • $570,000

    1750 Penelope Pl, Lebanon, OH 45036

    4beds
    3,091sqft
    Single Family Residence
    Built in 2025
    9,099.68 Square Feet Lot
    $-- Zestimate®
    $184/sqft
    $3,647 Estimated rent

    Home value

    Not available

    Estimated sales range

    Not available

    $3,647/mo

    Zestimate® history
    Loading
    Loading...

    Owner options

    List your home for rent

    $3,647/mo

    Rent Zestimate®

    Find your next renter with Zillow Rental Manager. Plus, with online applications, you can quickly screen prospective tenants – for free.

    Learn more

    $3,647/mo

    Rent Zestimate®

    Refinance and save

    $3,889/mo

    Est. payment

    Refinancing to a lower rate could help reduce your monthly payments and save thousands over the life of the loan.

    See today's rates

    $3,889/mo

    Est. payment

    Explore your selling options

    Work with a Zillow partner agent

    Leverage their expertise and Zillow's premium Showcase listings to get your home seen by more buyers.

    Get started

    List with your own agent

    Get your home in front of millions of buyers by listing it on Zillow.

    Learn how to do it

    Sell it yourself

    Take full control of how buyers see your home on Zillow by listing For Sale by Owner (FSBO).

    List your home

    What's special

    Large islandSmart functionalityDesigner finishesPrivate denSpacious loftFirst-floor primary suiteDramatic wall of windows
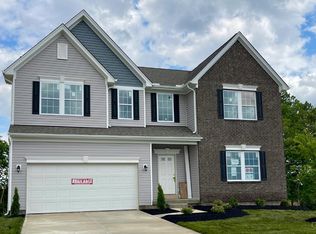
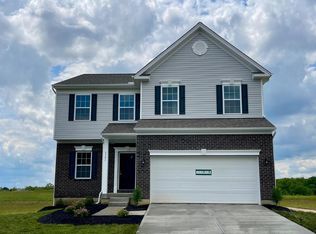
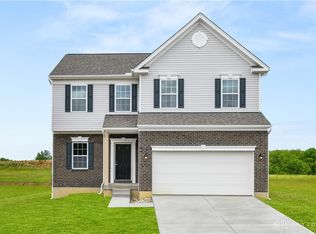
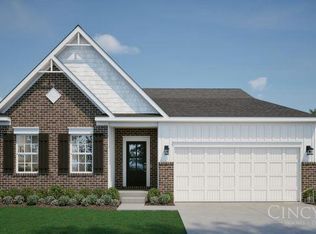
    Experience the perfect blend of luxury, comfort, and thoughtful design in the stunning Chattanooga—located off Greentree Road, just down from Armco Park! This MOVE-IN READY home offers the perfect opportunity to plan your next move into a beautifully crafted space. From the moment you step inside, you’ll be captivated by the soaring two-story family room featuring a dramatic wall of windows that flood the space with natural light. The chef’s kitchen is a true showstopper—complete with a double oven, large island, and abundant workspace, it’s ideal for everything from weeknight meals to holiday entertaining. A private den offers a quiet space for working from home or unwinding with a good book. The first-floor primary suite is a serene retreat, boasting a luxurious 6-foot shower and a conveniently located laundry room just steps away. Upstairs, you'll find a spacious loft perfect for a playroom, second living area, or media space, along with three generously sized bedrooms and a second laundry room—a rare and highly practical feature for busy households. With its exceptional layout, designer finishes, and smart functionality, the Chattanooga plan is built to elevate your lifestyle. Don’t miss your chance to own this incredible home—schedule your tour today!

    Zillow last checked:

    Listing updated:

    Listed by:

    Susan Andrews 937-371-2295,

    New Home Star Ohio LLC

    Bought with:

    Test Member

    Test Office

    Source: DABR MLS,MLS#: 931244MLS LogoOriginating MLS: Dayton Area Board of REALTORS

    Facts & features

    Interior

    Bedrooms & bathrooms
    • Bedrooms: 4
    • Bathrooms: 3
    • Full bathrooms: 2
    • 1/2 bathrooms: 1
    • Main level bathrooms: 2
    Primary bedroom
    • Level: Main
    • Dimensions: 15 x 15
    Bedroom
    • Level: Second
    • Dimensions: 15 x 15
    Bedroom
    • Level: Second
    • Dimensions: 15 x 15
    Bedroom
    • Level: Second
    • Dimensions: 19 x 17
    Dining room
    • Level: Main
    • Dimensions: 11 x 10
    Family room
    • Level: Main
    • Dimensions: 16 x 15
    Kitchen
    • Level: Main
    • Dimensions: 22 x 11
    Loft
    • Level: Second
    • Dimensions: 16 x 11
    Office
    • Level: Main
    • Dimensions: 15 x 10
    Heating
    • Forced Air, Natural Gas
    Cooling
    • Central Air
    Appliances
    • Included: Built-In Oven, Dishwasher, Disposal, Microwave, Range
    Features
    • Cathedral Ceiling(s), Granite Counters, Kitchen Island, Kitchen/Family Room Combo, Pantry, Walk-In Closet(s)
    • Windows: Vinyl
    • Basement: Unfinished
    Interior area
    • Total structure area: 3,091
    • Total interior livable area: 3,091 sqft

    Property

    Parking
    • Total spaces: 2
    • Parking features: Attached, Garage, Two Car Garage
    • Attached garage spaces: 2
    Features
    • Levels: Two
    • Stories: 2
    Lot
    • Size: 9,099 sqft
    • Dimensions: 70 x 130
    Details
    • Parcel number: 0825172001
    • Zoning: Residential
    • Zoning description: Residential

    Construction

    Type & style
    • Home type: SingleFamily
    • Property subtype: Single Family Residence
    Materials
    • Brick, Vinyl Siding
    Condition
    • New Construction
    • New construction: Yes
    • Year built: 2025
    Details
    • Warranty included: Yes

    Utilities & green energy

    • Water: Public
    • Utilities for property: Natural Gas Available, Water Available

    Community & neighborhood

    Security
    • Security features: Smoke Detector(s)
    Location
    • Region: Lebanon
    • Subdivision: Greentree Meadows

    HOA & financial

    HOA
    • Has HOA: Yes
    • HOA fee: $300 annually

    Other

    Other facts
    • Listing terms: Conventional,FHA,VA Loan

    Price history

    DateEventPrice
    7/16/2025Sold$570,000-0.9%$184/sqft
    Source: DABR MLS #931244 Report a problem
    6/3/2025Pending sale$574,990$186/sqft
    Source: DABR MLS #931244 Report a problem
    12/17/2024Listed for sale$574,990$186/sqft
    Source: Maronda Homes Report a problem

    Public tax history

    YearProperty taxesTax assessment
    2025$1,386 $35,000

    Find assessor info on the county website

    Neighborhood: 45036

    Nearby schools

    GreatSchools rating
    Schools provided by the listing agent
    • District: Lebanon

    Source: DABR MLS. This data may not be complete. We recommend contacting the local school district to confirm school assignments for this home.

    Get pre-qualified for a loan
    At Zillow Home Loans, we can pre-qualify you in as little as 5 minutes with no impact to your credit score.

    An equal housing lender. NMLS #10287.