Skip main navigation
Sold for $499,990
  • $499,990

    1751 Penelope Ln, Lebanon, OH 45036

    4beds
    2,277sqft
    Single Family Residence
    Built in 2025
    9,099.68 Square Feet Lot
    $513,000 Zestimate®
    $220/sqft
    $3,136 Estimated rent

    Home value

    $513,000

    $467,000 - $564,000

    $3,136/mo

    Zestimate® history
    Loading
    Loading...

    Owner options

    List your home for rent

    $3,136/mo

    Rent Zestimate®

    Find your next renter with Zillow Rental Manager. Plus, with online applications, you can quickly screen prospective tenants – for free.

    Learn more

    $3,136/mo

    Rent Zestimate®

    Refinance and save

    $3,465/mo

    Est. payment

    Refinancing to a lower rate could help reduce your monthly payments and save thousands over the life of the loan.

    See today's rates

    $3,465/mo

    Est. payment

    Explore your selling options

    Work with a Zillow partner agent

    Leverage their expertise and Zillow's premium Showcase listings to get your home seen by more buyers.

    Get started

    List with your own agent

    Get your home in front of millions of buyers by listing it on Zillow.

    Learn how to do it

    Sell it yourself

    Take full control of how buyers see your home on Zillow by listing For Sale by Owner (FSBO).

    List your home

    What's special

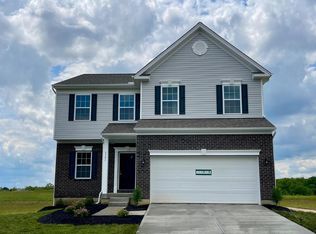
    Front office spaceLuxurious primary suiteSpacious walk-in closetSecond-floor laundry roomExpansive open-concept great room
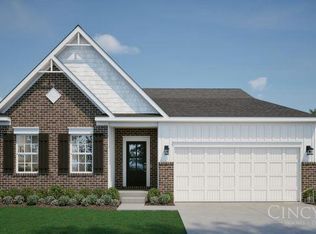
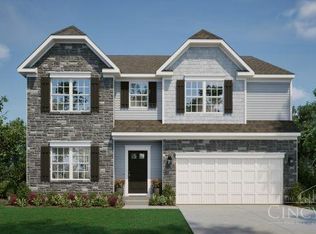
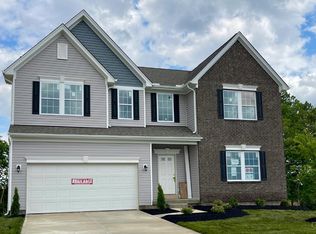
    Welcome to this MOVE-IN READY Rockford—a beautifully designed home that effortlessly combines style, comfort, and convenience! Step into an expansive open-concept great room that’s perfect for both intimate gatherings and larger entertaining. The front office space provides a quiet, dedicated area ideal for working from home, while the sunroom offers versatile space for dining or additional living. Upstairs, unwind in the luxurious primary suite, complete with a spacious walk-in closet, while the second-floor laundry room adds ease to your daily routine. Built with high-quality TRI-Force Open Floor Joists and durable Hardiplank siding, this home ensures both style and durability. The attached garage completes this perfect package. Don’t miss your chance to own a home that blends elegance, practicality, and enduring quality—schedule your visit today!

    Zillow last checked:

    Listing updated:

    Listed by:

    Susan Andrews 937-371-2295,

    New Home Star Ohio LLC

    Bought with:

    Test Member

    Dayton REALTORS

    Source: DABR MLS,MLS#: 931169MLS LogoOriginating MLS: Dayton Area Board of REALTORS

    Facts & features

    Interior

    Bedrooms & bathrooms
    • Bedrooms: 4
    • Bathrooms: 3
    • Full bathrooms: 2
    • 1/2 bathrooms: 1
    • Main level bathrooms: 1
    Primary bedroom
    • Level: Second
    • Dimensions: 12 x 17
    Bedroom
    • Level: Second
    • Dimensions: 10 x 11
    Bedroom
    • Level: Second
    • Dimensions: 10 x 12
    Bedroom
    • Level: Second
    • Dimensions: 12 x 13
    Breakfast room nook
    • Level: Main
    • Dimensions: 7 x 14
    Dining room
    • Level: Main
    • Dimensions: 10 x 16
    Family room
    • Level: Main
    • Dimensions: 19 x 15
    Kitchen
    • Level: Main
    • Dimensions: 8 x 12
    Office
    • Level: Main
    • Dimensions: 9 x 13
    Heating
    • Forced Air, Natural Gas
    Cooling
    • Central Air
    Appliances
    • Included: Dishwasher, Disposal, Microwave, Range
    Features
    • Granite Counters, Kitchen Island, Kitchen/Family Room Combo, Pantry, Walk-In Closet(s)
    • Windows: Vinyl
    • Basement: Unfinished
    Interior area
    • Total structure area: 2,277
    • Total interior livable area: 2,277 sqft

    Property

    Parking
    • Total spaces: 2
    • Parking features: Garage, Two Car Garage
    • Garage spaces: 2
    Features
    • Levels: Two
    • Stories: 2
    • Patio & porch: Porch
    • Exterior features: Porch
    Lot
    • Size: 9,099 sqft
    • Dimensions: 70 x 130
    Details
    • Parcel number: 0825172003
    • Zoning: Residential
    • Zoning description: Residential

    Construction

    Type & style
    • Home type: SingleFamily
    • Property subtype: Single Family Residence
    Materials
    • Brick, Vinyl Siding
    Condition
    • New Construction
    • New construction: Yes
    • Year built: 2025
    Details
    • Warranty included: Yes

    Utilities & green energy

    • Water: Public
    • Utilities for property: Natural Gas Available, Water Available

    Community & neighborhood

    Location
    • Region: Lebanon
    • Subdivision: Greentree Meadows

    HOA & financial

    HOA
    • Has HOA: Yes
    • HOA fee: $300 annually
    • Amenities included: Trail(s)

    Other

    Other facts
    • Listing terms: Conventional,FHA,VA Loan

    Price history

    DateEventPrice
    6/30/2025Sold$499,990$220/sqft
    Source: DABR MLS #931169 Report a problem
    6/3/2025Pending sale$499,990$220/sqft
    Source: DABR MLS #931169 Report a problem
    4/4/2025Listed for sale$499,990$220/sqft
    Source: DABR MLS #931169 Report a problem

    Public tax history

    Tax history is unavailable.

    Neighborhood: 45036

    Nearby schools

    GreatSchools rating
    Schools provided by the listing agent
    • District: Lebanon

    Source: DABR MLS. This data may not be complete. We recommend contacting the local school district to confirm school assignments for this home.

    Get a cash offer in 3 minutes
    Find out how much your home could sell for in as little as 3 minutes with a no-obligation cash offer.
    Estimated market value
    $513,000
    Get a cash offer in 3 minutes
    Find out how much your home could sell for in as little as 3 minutes with a no-obligation cash offer.
    Estimated market value
    $513,000