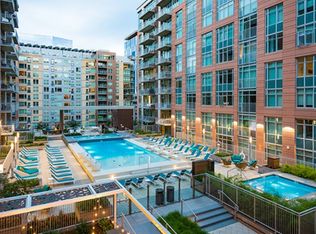
Elevated, effortless, and impeccably designed—this corner residence at The Coloradan is the ultimate lock-and-leave home in the heart of Denver. Wrapped in floor-to-ceiling windows and grounded by wide-plank oak floors, the open-concept layout blends refined finishes with bold city views. The sleek kitchen features stainless steel appliances, a gas cooktop, quartz countertops, and a generous island for casual meals or cocktails with friends. The living and dining spaces flow seamlessly onto a private balcony, offering a front-row seat to Denver’s dynamic urban landscape. The primary suite is a calm, curated retreat, complete with a custom walk-in closet and a spa-like bath wrapped in marble, featuring dual vanities, a soaking tub, and a glass-enclosed shower. Two additional bedrooms offer flexibility for guests, creative pursuits, or working from home, all serviced by a second full bath with clean, contemporary finishes. Situated at 17th and Wewatta—directly behind Denver’s Union Station and across the street from the flagship Whole Foods—this is downtown living at its most convenient. Walk to the city’s top restaurants, boutique shopping, vibrant coffee and fitness studios, trails, Commons Park, and the confluence of the Cherry Creek and South Platte River. Residents enjoy access to a full suite of exclusive amenities, including the 18th-floor rooftop pool deck and hot tub, owners’ clubhouse, state-of-the-art fitness center, 5th-floor community garden, and 24-hour front desk service. Whether you’re based in the mountains, travel often, or simply want the best of Denver at your doorstep, The Coloradan delivers on location, lifestyle, and luxury.
Sold for $995,000
$995,000
1750 Wewatta Street #1301, Denver, CO 80202
3beds
1,581sqft
Condominium
Built in 2017
-- sqft lot
$985,300 Zestimate®
$629/sqft
$4,914 Estimated rent
Home value
$985,300
$926,000 - $1.04M
$4,914/mo
Zestimate® history
Owner options
List your home for rent
$4,914/mo
Rent Zestimate®
Find your next renter with Zillow Rental Manager. Plus, with online applications, you can quickly screen prospective tenants – for free.
$4,914/mo
Rent Zestimate®
Refinance and save
$6,409/mo
Est. payment
Refinancing to a lower rate could help reduce your monthly payments and save thousands over the life of the loan.
$6,409/mo
Est. payment
Explore your selling options
Work with a Zillow partner agent
Leverage their expertise and Zillow's premium Showcase listings to get your home seen by more buyers.
Get startedList with your own agent
Get your home in front of millions of buyers by listing it on Zillow.
Learn how to do itSell it yourself
Take full control of how buyers see your home on Zillow by listing For Sale by Owner (FSBO).
List your homeWhat's special
Zillow last checked:
Listing updated:
Listed by:
Josh Behr 303-903-9535 team@thebehrteam.com,
LIV Sotheby's International Realty,
Jake Mackensen 469-999-1402,
LIV Sotheby's International Realty
Bought with:
Rebecca Anderson, 100091886
West and Main Homes Inc
Source: REcolorado as distributed by MLS GRID,MLS#: 7540372
Facts & features
Interior
Bedrooms & bathrooms
- Bedrooms: 3
- Bathrooms: 2
- Full bathrooms: 2
- Main level bathrooms: 2
- Main level bedrooms: 3
Bedroom
- Description: A Private, Light-Filled Bedroom With Its Own Full Bath Just Steps Away—perfect For Hosting Guests Or Creating A Quiet Sanctuary
- Level: Main
- Area: 150 Square Feet
- Dimensions: 15 x 10
Bedroom
- Description: Framed By Dramatic Urban Vistas, This Versatile Room With Glass French Doors Makes An Inspiring Office, Creative Studio, Or Guest Space
- Level: Main
- Area: 110 Square Feet
- Dimensions: 10 x 11
Bathroom
- Description: Full Bath
- Level: Main
Other
- Description: Spa-Inspired And Wrapped In Marble, With A Glass-Enclosed Shower, Deep Soaking Tub, And Dual Vanities For A Luxurious Daily Escape
- Level: Main
Other
- Description: A Spacious, Light-Filled Sanctuary With Downtown And Mountain Views, This Suite Features A Custom Walk-In Closet (8' X 4') That Flows Seamlessly Into A Spa-Like En-Suite Bath
- Level: Main
- Area: 143 Square Feet
- Dimensions: 11 x 13
Dining room
- Description: Cozy Yet Elevated, This Glass-Lined Corner Offers The Perfect Backdrop For Morning Coffee Or Dinner With A Skyline View
- Level: Main
Kitchen
- Description: A Crisp, Contemporary Space With Quartz Counters, Stainless Steel Appliances, Gas Cooktop, And A Central Island—designed For Both Function And Flair
- Level: Main
- Area: 130 Square Feet
- Dimensions: 13 x 10
Laundry
- Description: Conveniently Situated In-Unit Laundry
- Level: Main
- Area: 24 Square Feet
- Dimensions: 4 x 6
Living room
- Description: Light-Filled And Effortlessly Stylish, With Panoramic City Views And Seamless Access To A Private Balcony—ideal For Entertaining Or Unwinding
- Level: Main
- Area: 288 Square Feet
- Dimensions: 16 x 18
Heating
- Forced Air, Natural Gas
Cooling
- Central Air
Appliances
- Included: Cooktop, Dishwasher, Disposal, Dryer, Microwave, Oven, Range Hood, Refrigerator, Self Cleaning Oven, Washer
- Laundry: In Unit
Features
- Built-in Features, Eat-in Kitchen, Elevator, Entrance Foyer, High Ceilings, High Speed Internet, Kitchen Island, Open Floorplan, Quartz Counters, Smart Thermostat, Walk-In Closet(s)
- Flooring: Carpet, Vinyl, Wood
- Windows: Double Pane Windows
- Has basement: No
- Common walls with other units/homes: 1 Common Wall
Interior area
- Total structure area: 1,581
- Total interior livable area: 1,581 sqft
- Finished area above ground: 1,581
Property
Parking
- Total spaces: 2
- Parking features: Concrete, Electric Vehicle Charging Station(s), Guest, Lighted
- Attached garage spaces: 2
Features
- Levels: One
- Stories: 1
- Patio & porch: Covered, Patio, Rooftop
- Exterior features: Balcony, Barbecue, Elevator, Fire Pit, Garden, Gas Grill, Lighting
- Pool features: Outdoor Pool
- Has spa: Yes
- Spa features: Spa/Hot Tub
- Has view: Yes
- View description: City, Mountain(s)
Details
- Parcel number: 233200413
- Zoning: T-MU-30
- Special conditions: Standard
Construction
Type & style
- Home type: Condo
- Architectural style: Urban Contemporary
- Property subtype: Condominium
- Attached to another structure: Yes
Materials
- Concrete, Frame, Metal Siding, Other
- Roof: Membrane
Condition
- Updated/Remodeled
- Year built: 2017
Details
- Builder model: Western Turtle
- Builder name: East West Partners
Utilities & green energy
- Sewer: Public Sewer
- Water: Public
- Utilities for property: Cable Available, Electricity Connected, Internet Access (Wired), Natural Gas Connected
Community & HOA
Community
- Security: 24 Hour Security, Carbon Monoxide Detector(s), Key Card Entry, Secured Garage/Parking, Smoke Detector(s)
- Subdivision: Union Station Neighborhood
HOA
- Has HOA: Yes
- Amenities included: Bike Maintenance Area, Bike Storage, Clubhouse, Elevator(s), Fitness Center, Front Desk, Garden Area, Management, Pool, Security, Spa/Hot Tub, Storage
- Services included: Reserve Fund, Gas, Insurance, Internet, Maintenance Grounds, Maintenance Structure, Recycling, Security, Sewer, Snow Removal, Trash, Water
- HOA fee: $718 monthly
- HOA name: The Coloradan Master Association
- HOA phone: 720-904-6904
- Second HOA fee: $631 monthly
- Second HOA name: The Coloradian Residential
- Second HOA phone: 720-904-6904
Location
- Region: Denver
Financial & listing details
- Price per square foot: $629/sqft
- Tax assessed value: $1,342,600
- Annual tax amount: $7,523
- Date on market: 5/27/2025
- Listing terms: Cash,Conventional,VA Loan
- Exclusions: Seller's Personal Property; Any Staging Items, If Applicable.
- Ownership: Individual
- Electric utility on property: Yes
- Road surface type: Paved
Price history
| Date | Event | Price |
|---|---|---|
| 1/30/2026 | Sold | $995,000$629/sqft |
Source:  REcolorado as distributed by MLS GRID #7540372 Report a problem REcolorado as distributed by MLS GRID #7540372 Report a problem | ||
| 12/15/2025 | Pending sale | $995,000$629/sqft |
Source: REcolorado as distributed by MLS GRID #7540372 Report a problem | ||
| 5/27/2025 | Listed for sale | $995,000-9.5%$629/sqft |
Source: REcolorado as distributed by MLS GRID #7540372 Report a problem | ||
| 1/22/2020 | Sold | $1,100,000$696/sqft |
Source: Public Record Report a problem | ||
| 8/5/2019 | Sold | $1,100,000$696/sqft |
Source: Public Record Report a problem | ||
Public tax history
| Year | Property taxes | Tax assessment |
|---|---|---|
| 2024 | $8,690 +2.8% | $86,270 -4% |
| 2023 | $8,454 +2.2% | $89,820 +8.3% |
| 2022 | $8,270 +65% | $82,970 -2.8% |
| 2021 | $5,012 +5.4% | $85,360 +64.1% |
| 2020 | $4,756 | $52,023 +5.2% |
| 2019 | -- | $49,464 |
Find assessor info on the county website
Neighborhood: Union Station
Nearby homes
- $800,0002 bd3 ba1.3k sqft1750 Wewatta St #1121, Denver, CO 80202For Sale

- $825,300-- bd-- ba-- sqft1750 Wewatta St #913, Denver, CO 80202Off Market
- $--1 bd1 ba654 sqft1770 Chestnut Pl #18-30718, Denver, CO 80202Off Market
- $--1 bd1 ba565 sqft1770 Chestnut Pl #18-30918, Denver, CO 80202Off Market
- $--1 bd1 ba739 sqft1770 Chestnut Pl #10516, Denver, CO 80202Off Market
- $---- bd1 ba522 sqft1770 Chestnut Pl #10606, Denver, CO 80202Off Market
- $--1 bd1 ba734 sqft1770 Chestnut Pl #10522, Denver, CO 80202Off Market
- $---- bd1 ba522 sqft1770 Chestnut Pl #10806, Denver, CO 80202Off Market
Nearby schools
GreatSchools rating
- 2/10Greenlee Elementary SchoolGrades: PK-5Distance: 1.4 mi
- 2/10West Middle SchoolGrades: 6-8Distance: 1.7 mi
- 3/10West High SchoolGrades: 9-12Distance: 1.7 mi
Schools provided by the listing agent
- Elementary: Greenlee
- Middle: Strive Westwood
- High: West
- District: Denver 1
Source: REcolorado as distributed by MLS GRID. This data may not be complete. We recommend contacting the local school district to confirm school assignments for this home.
Get a cash offer in 3 minutes
Find out how much your home could sell for in as little as 3 minutes with a no-obligation cash offer.
Estimated market value
$985,300
Get a cash offer in 3 minutes
Find out how much your home could sell for in as little as 3 minutes with a no-obligation cash offer.
Estimated market value
$985,300
- Colorado
- Denver County
- Denver
- 80202
- Union Station
- 1750 Wewatta Street Unit 1301
Nearby cities
Nearby neighborhoods
Nearby zip codes
Other Denver Topics
