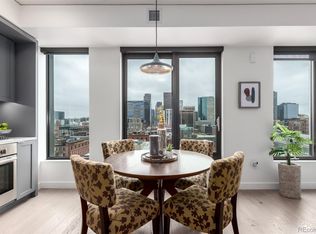
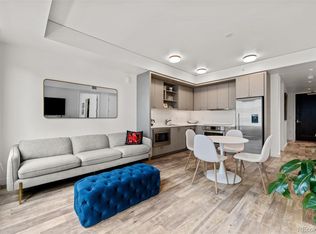
Experience the best of city living! This airy, light, one-bedroom offers stunning views of Union Station, LODO, and the Rocky Mountains. The quintessential floor plan is appointed with quality finishes such as Bosch stainless steel kitchen appliances, including a gas cooktop, Quartz countertops, Calacatta marble tile in the kitchen and bath, light oak floors, high ceilings and a Juliet glass balcony. Notably known for its luxurious amenities, The Coloradan offers residents 24-hour guest services and security, a curated art collection throughout the building, "library"|study, cozy lobby seating area with a fireplace, fitness room and a serene community outdoor garden on the 5th level. Located on the 18th floor is an expansive and beautifully designed club room, with stunning city and mountain views at every turn, access to the outdoor pool and jacuzzi, (open year-round),and lounges, fire pit and heat lamps to enjoy during chilly months. The retail level includes Kaffe Landskap, Greens, A Line Boutique, Blo Blow Dry Bar, Pure Barre, Tide Cleaners, Ghost Donkey and Union Hall |Community Art Space. The Coloradan, a Gold Leed Certification status, was built and designed for a vibrant city lifestyle. Enjoy the short proximity to nearby fine dining such as Tavernetta, Stoic & Genuine, Bistro LeRoux, Coohills, Bruto; Coors Field, Ball Arena, Union Station, Milk Market, Commons Park, Cherry Creek Bike Path, MCA Museum, Whole Foods, and Union Station farmers market in warmer months, and more. Commuters rejoice with the convenience and ease of being perched next to downtown's main light rail station with a direct A line to DIA airport and lines, bus and train transport. Convenient visitor guest parking is also available to purchase. Perfect pied-a-terre? Urban aficionados|aficionadas don't miss!
Sold for $452,500
$452,500
1750 Wewatta Street #1436, Denver, CO 80202
1beds
535sqft
Condominium
Built in 2019
-- sqft lot
$379,500 Zestimate®
$846/sqft
$2,135 Estimated rent
Home value
$379,500
$357,000 - $398,000
$2,135/mo
Zestimate® history
Owner options
List your home for rent
$2,135/mo
Rent Zestimate®
Find your next renter with Zillow Rental Manager. Plus, with online applications, you can quickly screen prospective tenants – for free.
$2,135/mo
Rent Zestimate®
Refinance and save
$2,895/mo
Est. payment
Refinancing to a lower rate could help reduce your monthly payments and save thousands over the life of the loan.
$2,895/mo
Est. payment
Explore your selling options
Work with a Zillow partner agent
Leverage their expertise and Zillow's premium Showcase listings to get your home seen by more buyers.
Get startedList with your own agent
Get your home in front of millions of buyers by listing it on Zillow.
Learn how to do itSell it yourself
Take full control of how buyers see your home on Zillow by listing For Sale by Owner (FSBO).
List your homeWhat's special
Mountain viewsLight oak floorsQuartz countertopsCozy lobby seating areaQuintessential floor planOutdoor poolCherry creek bike path
Zillow last checked:
Listing updated:
Listed by:
Leilani Renteria 303-908-9207 leilani@sliferdenver.com,
Slifer Smith and Frampton Real Estate
Bought with:
Victor Pereira, 100085829
SettleWell Realty LLC
Source: REcolorado as distributed by MLS GRID,MLS#: 8820383
Facts & features
Interior
Bedrooms & bathrooms
- Bedrooms: 1
- Bathrooms: 1
- Full bathrooms: 1
- Main level bathrooms: 1
- Main level bedrooms: 1
Primary bedroom
- Description: Separate From Main Room
- Level: Main
Primary bathroom
- Description: Classic Finishes Including Carrara Marble And Hand Shower
- Level: Main
Kitchen
- Description: Bosch Appliances, Carrara Marble Counter Tops And Backsplasho And Mountains
- Level: Main
Living room
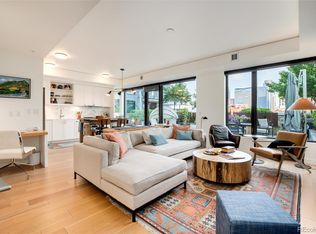
- Description: Open Floor Plan W/Stunning Views Of Lodo And The Mountains
- Level: Main
Heating
- Forced Air, Heat Pump
Cooling
- Central Air
Appliances
- Included: Convection Oven, Cooktop, Dishwasher, Disposal, Dryer, Refrigerator, Self Cleaning Oven, Washer
- Laundry: In Unit
Features
- Ceiling Fan(s), High Ceilings, No Stairs, Open Floorplan, Quartz Counters, Smoke Free
- Flooring: Tile, Wood
- Windows: Double Pane Windows, Window Coverings
- Has basement: No
Interior area
- Total structure area: 535
- Total interior livable area: 535 sqft
- Finished area above ground: 535
Property
Parking
- Total spaces: 1
- Parking features: Electric Vehicle Charging Station(s), Guest, Heated Garage, Underground
- Garage spaces: 1
Accessibility
- Accessibility features: Accessible Approach with Ramp
Features
- Levels: One
- Stories: 1
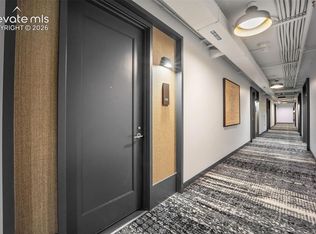
- Entry location: Corridor Access
- Patio & porch: Rooftop
- Exterior features: Elevator
- Pool features: Outdoor Pool
- Has view: Yes
- View description: City, Mountain(s)
Lot
- Features: Near Public Transit
Details
- Parcel number: 233200455
- Zoning: T-MU-30
- Special conditions: Standard
Construction
Type & style
- Home type: Condo
- Architectural style: Urban Contemporary
- Property subtype: Condominium
- Attached to another structure: Yes
Materials
- Concrete, Other
- Roof: Membrane,Other
Condition
- Year built: 2019
Details
- Builder model: Lark Bunting Finishes
- Builder name: East West Partners
Utilities & green energy
- Electric: 110V, 220 Volts
- Sewer: Public Sewer
- Water: Public
- Utilities for property: Cable Available, Electricity Connected, Internet Access (Wired), Natural Gas Connected
Green energy
- Energy efficient items: Construction, Thermostat
Community & HOA
Community
- Security: 24 Hour Security, Secured Garage/Parking, Security Guard
- Subdivision: Downtown
HOA
- Has HOA: Yes
- Amenities included: Bike Storage, Business Center, Clubhouse, Concierge, Dog/Pet Wash, Elevator(s), Fitness Center, Front Desk, Garden Area, Management, Parking, Pool, Security, Spa/Hot Tub
- Services included: Cable TV, Reserve Fund, Exterior Maintenance w/out Roof, Gas, Insurance, Maintenance Grounds, Maintenance Structure, Recycling, Security, Sewer, Snow Removal, Trash, Water
- HOA fee: $228 monthly
- HOA name: The Coloradan Residential
- HOA phone: 720-904-6904
- Second HOA fee: $232 monthly
- Second HOA name: Coloradan Master Association
- Second HOA phone: 720-904-6904
Location
- Region: Denver
Financial & listing details
- Price per square foot: $846/sqft
- Tax assessed value: $460,000
- Annual tax amount: $2,867
- Date on market: 1/19/2024
- Listing terms: Cash,Conventional
- Exclusions: Staging Items
- Ownership: Individual
- Electric utility on property: Yes
- Road surface type: Paved
Price history
| Date | Event | Price |
|---|---|---|
| 2/7/2024 | Sold | $452,500-1.6%$846/sqft |
Source:  REcolorado as distributed by MLS GRID #8820383 Report a problem REcolorado as distributed by MLS GRID #8820383 Report a problem | ||
| 1/18/2024 | Pending sale | $460,000$860/sqft |
Source: REcolorado as distributed by MLS GRID #8820383 Report a problem | ||
| 1/15/2024 | Listed for sale | $460,000+26%$860/sqft |
Source: REcolorado as distributed by MLS GRID #8820383 Report a problem | ||
| 6/25/2019 | Sold | $365,000$682/sqft |
Source: Public Record Report a problem | ||
Public tax history
| Year | Property taxes | Tax assessment |
|---|---|---|
| 2024 | $2,734 -4.7% | $27,140 -9.8% |
| 2023 | $2,867 +2.2% | $30,100 +7% |
| 2022 | $2,805 +77.1% | $28,140 -2.8% |
| 2021 | $1,584 +5.4% | $28,950 +76.1% |
| 2020 | $1,504 | $16,438 +5.2% |
| 2019 | -- | $15,631 |
Find assessor info on the county website
Neighborhood: Union Station
Nearby homes
- $320,0002 bd1 ba726 sqft1750 Wewatta St UNIT 632, Denver, CO 80202For Sale
- $559,5001 bd1 ba976 sqft1750 Wewatta St #1230, Denver, CO 80202For Sale
- $273,9711 bd1 ba655 sqft1750 Wewatta St UNIT 603, Denver, CO 80202Sold
- $750,0001 bd2 ba1k sqft1750 Wewatta St UNIT 502, Denver, CO 80202Sold
- $1,200,0002 bd2 ba1.5k sqft1750 Wewatta St UNIT 1734, Denver, CO 80202Sold
- $950,0002 bd2 ba1.3k sqft1750 Wewatta St UNIT 1703, Denver, CO 80202Sold
- $950,0001 bd2 ba1.3k sqft1750 Wewatta St UNIT 500, Denver, CO 80202Sold
- $600,0001 bd1 ba890 sqft1750 Wewatta St UNIT 1327, Denver, CO 80202Sold
Nearby schools
GreatSchools rating
- 2/10Greenlee Elementary SchoolGrades: PK-5Distance: 1.4 mi
- 2/10West Middle SchoolGrades: 6-8Distance: 1.6 mi
- 3/10West High SchoolGrades: 9-12Distance: 1.6 mi
Schools provided by the listing agent
- Elementary: Greenlee
- Middle: Strive Westwood
- High: West
- District: Denver 1
Source: REcolorado as distributed by MLS GRID. This data may not be complete. We recommend contacting the local school district to confirm school assignments for this home.
Get a cash offer in 3 minutes
Find out how much your home could sell for in as little as 3 minutes with a no-obligation cash offer.
Estimated market value
$379,500
Get a cash offer in 3 minutes
Find out how much your home could sell for in as little as 3 minutes with a no-obligation cash offer.
Estimated market value
$379,500
- Colorado
- Denver County
- Denver
- 80202
- Union Station
- 1750 Wewatta Street Unit 1436
Nearby cities
Nearby neighborhoods
Nearby zip codes
Other Denver Topics
