Welcome to Residence 704 at The Coloradan, where modern design and city energy come together effortlessly. Ideally located with the iconic view of Union Station's vintage sign, this seventh-floor corner two-bedroom offers a rare balance of elevation and connection—one floor above the community garden, grounded in greenery yet immersed in the city.
As a corner unit, Residence 704 enjoys nearly double the windows, filling the space with natural light and framing views of Union Station, the Denver skyline, and the landscaped garden below. The open layout flows easily, anchored by a chef-inspired kitchen featuring Bosch stainless steel appliances, a gas cooktop, quartz countertops, and a generous island designed for both entertaining and everyday living.
The primary suite is a true retreat, complete with a Carrara marble five-piece bath, spa-style wet room, deep soaking tub, and views that elevate both morning and evening routines. The second bedroom adapts seamlessly ideal as a guest suite or home office, with views that nearly rival the primary bedroom.
Thoughtful upgrades throughout include wide-plank wood floors, sunshades in the living areas, blackout shades in the bedrooms, and smart storage solutions. A dedicated laundry and mechanical room keeps everything streamlined and tucked away. The Coloradan location delivers with easy access to Union Station Plaza and Riverfront Park for effortless city strolls.
Life at The Coloradan feels more like a boutique hotel than a residence. Enjoy a rooftop pool and hot tub with sweeping views, outdoor fire pits, a state-of-the-art fitness center, owner’s lounge, a quiet library, community events. Downstairs, curated retail, dining, and a rotating gallery bring culture and convenience right to your doorstep.
HOA's 30+ Day rental policy makes ownership flexible with potential to rent while out of town.
Sold for $929,000
$929,000
1750 Wewatta Street #704, Denver, CO 80202
2beds
1,479sqft
Condominium
Built in 2019
-- sqft lot
$924,500 Zestimate®
$628/sqft
$4,721 Estimated rent
Home value
$924,500
$878,000 - $980,000
$4,721/mo
Zestimate® history
Owner options
List your home for rent
$4,721/mo
Rent Zestimate®
Find your next renter with Zillow Rental Manager. Plus, with online applications, you can quickly screen prospective tenants – for free.
$4,721/mo
Rent Zestimate®
Refinance and save
$6,604/mo
Est. payment
Refinancing to a lower rate could help reduce your monthly payments and save thousands over the life of the loan.
$6,604/mo
Est. payment
Explore your selling options
Work with a Zillow partner agent
Leverage their expertise and Zillow's premium Showcase listings to get your home seen by more buyers.
Get startedList with your own agent
Get your home in front of millions of buyers by listing it on Zillow.
Learn how to do itSell it yourself
Take full control of how buyers see your home on Zillow by listing For Sale by Owner (FSBO).
List your homeWhat's special
Spa-style wet roomCarrara marble five-piece bathOutdoor fire pitsGas cooktopQuartz countertopsBosch stainless steel appliancesCorner two-bedroom
Zillow last checked:
Listing updated:
Listed by:
Megan Douglas megan@douglas-realestate.com,
Douglas Real Estate
Bought with:
Joshua Landis, 100005269
Christie's International Real Estate Colorado LLC
Source: REcolorado as distributed by MLS GRID,MLS#: 6647803
Facts & features
Interior
Bedrooms & bathrooms
- Bedrooms: 2
- Bathrooms: 2
- Full bathrooms: 2
- Main level bathrooms: 2
- Main level bedrooms: 2
Bedroom
- Features: Primary Suite
- Level: Main
Bedroom
- Level: Main
Bathroom
- Features: En Suite Bathroom
- Level: Main
Bathroom
- Level: Main
Dining room
- Level: Main
Kitchen
- Level: Main
Laundry
- Description: Stacked Washer And Dryer Included With Extra Storage
- Level: Main
Living room
- Level: Main
Mud room
- Description: Entry Room With Built In Bench
- Level: Main
Utility room
- Description: Storage Closet And Lockable Owner's Closet
- Level: Main
Heating
- Forced Air
Cooling
- Central Air
Appliances
- Included: Dishwasher, Dryer, Gas Water Heater, Microwave, Oven, Range, Refrigerator, Washer
- Laundry: In Unit
Features
- Built-in Features, Ceiling Fan(s), Eat-in Kitchen, Entrance Foyer, Five Piece Bath, High Ceilings, High Speed Internet, Kitchen Island, No Stairs, Open Floorplan, Pantry, Primary Suite, Quartz Counters, Smart Thermostat, Smoke Free, Walk-In Closet(s)
- Flooring: Wood
- Has basement: No
- Common walls with other units/homes: 2+ Common Walls
Interior area
- Total structure area: 1,479
- Total interior livable area: 1,479 sqft
- Finished area above ground: 1,479
Property
Parking
- Total spaces: 2
- Parking features: Underground
- Attached garage spaces: 2
Features
- Levels: One
- Stories: 1
- Patio & porch: Rooftop
- Exterior features: Elevator, Fire Pit, Garden, Gas Grill
- Pool features: Outdoor Pool
- Has view: Yes
- View description: City
Details
- Parcel number: 233200269
- Zoning: T-MU-30
- Special conditions: Standard
Construction
Type & style
- Home type: Condo
- Architectural style: Contemporary,Urban Contemporary
- Property subtype: Condominium
- Attached to another structure: Yes
Materials
- Other
- Roof: Other
Condition
- Year built: 2019
Utilities & green energy
- Sewer: Public Sewer
- Water: Public
- Utilities for property: Internet Access (Wired), Natural Gas Available
Green energy
- Energy efficient items: Appliances, HVAC, Lighting, Thermostat, Windows
Community & HOA
Community
- Security: 24 Hour Security, Carbon Monoxide Detector(s), Security Entrance, Security Service, Smoke Detector(s)
- Subdivision: Downtown
HOA
- Has HOA: Yes
- Amenities included: Business Center, Clubhouse, Elevator(s), Fitness Center, Front Desk, Garden Area, Management, Pool, Security, Spa/Hot Tub
- Services included: Reserve Fund, Gas, Insurance, Maintenance Grounds, Maintenance Structure, On-Site Check In, Recycling, Security, Snow Removal, Trash, Water
- HOA fee: $1,291 monthly
- HOA name: The Coloradan
- HOA phone: 720-613-1750
Location
- Region: Denver
Financial & listing details
- Price per square foot: $628/sqft
- Tax assessed value: $1,080,100
- Annual tax amount: $5,989
- Date on market: 1/16/2026
- Listing terms: 1031 Exchange,Cash,Conventional,Jumbo
- Exclusions: Personal Property And Staging Items
- Ownership: Corporation/Trust
- Electric utility on property: Yes
Price history
| Date | Event | Price |
|---|---|---|
| 3/20/2026 | Sold | $929,000-2.2%$628/sqft |
Source:  REcolorado as distributed by MLS GRID #6647803 Report a problem REcolorado as distributed by MLS GRID #6647803 Report a problem | ||
| 3/3/2026 | Pending sale | $950,000$642/sqft |
Source: REcolorado as distributed by MLS GRID #6647803 Report a problem | ||
| 1/16/2026 | Listed for sale | $950,000+3.8%$642/sqft |
Source: REcolorado as distributed by MLS GRID #6647803 Report a problem | ||
| 3/27/2019 | Sold | $915,000$619/sqft |
Source: Public Record Report a problem | ||
Public tax history
| Year | Property taxes | Tax assessment |
|---|---|---|
| 2024 | $6,918 +0.8% | $68,680 -4.7% |
| 2023 | $6,867 +2.2% | $72,050 +6.9% |
| 2022 | $6,717 +75.3% | $67,390 -2.8% |
| 2021 | $3,831 +6.4% | $69,330 +74.4% |
| 2020 | $3,600 | $39,754 +6.2% |
| 2019 | -- | $37,433 |
Find assessor info on the county website
Neighborhood: Union Station
Nearby homes
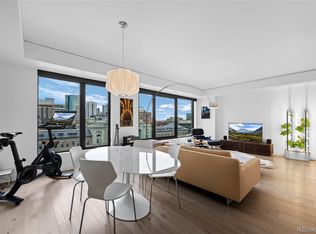
- $735,0001 bd2 ba1.2k sqft1750 Wewatta St UNIT 700, Denver, CO 80202Sold
- $390,0001 bd1 ba535 sqft1750 Wewatta St UNIT 523, Denver, CO 80202For Sale

- $1,100,0002 bd2 ba1.3k sqft1750 Wewatta St UNIT 1720, Denver, CO 80202Sold

- $950,0003 bd2 ba1.5k sqft1750 Wewatta St UNIT 1001, Denver, CO 80202For Sale
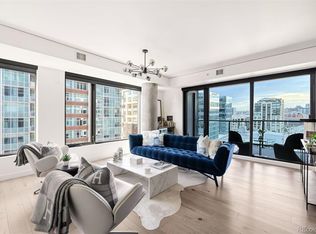
- $985,0003 bd2 ba1.4k sqft1750 Wewatta St UNIT 601, Denver, CO 80202Sold
- $500,0001 bd1 ba897 sqft1750 Wewatta St #1129, Denver, CO 80202For Sale
- $380,000-- bd1 ba486 sqft1750 Wewatta St UNIT 1203, Denver, CO 80202Sold
- $317,600-- bd1 ba535 sqft1750 Wewatta #722, Denver, CO 80202Off Market
Nearby schools
GreatSchools rating
- 2/10Greenlee Elementary SchoolGrades: PK-5Distance: 1.4 mi
- 2/10West Middle SchoolGrades: 6-8Distance: 1.6 mi
- 3/10West High SchoolGrades: 9-12Distance: 1.6 mi
Schools provided by the listing agent
- Elementary: Greenlee
- Middle: Grant
- High: West
- District: Denver 1
Source: REcolorado as distributed by MLS GRID. This data may not be complete. We recommend contacting the local school district to confirm school assignments for this home.
Get a cash offer in 3 minutes
Find out how much your home could sell for in as little as 3 minutes with a no-obligation cash offer.
Estimated market value
$924,500
Get a cash offer in 3 minutes
Find out how much your home could sell for in as little as 3 minutes with a no-obligation cash offer.
Estimated market value
$924,500
- Colorado
- Denver County
- Denver
- 80202
- Union Station
- 1750 Wewatta Street Unit 704
Nearby cities
Nearby neighborhoods
Nearby zip codes
Other Denver Topics
