Skip main navigation
Off market
  • $387,800

    17501 E Whitaker Dr, Aurora, CO 80015

    4beds
    2baths
    1,113sqft
    SingleFamily
    Built in 1984
    4,486 Square Feet Lot
    $387,800 Zestimate®
    $348/sqft
    $2,688 Estimated rent

    Home value

    $387,800

    $365,000 - $407,000

    $2,688/mo

    Zestimate® history
    Loading
    Loading...

    Owner options

    List your home for rent

    $2,688/mo

    Rent Zestimate®

    Find your next renter with Zillow Rental Manager. Plus, with online applications, you can quickly screen prospective tenants – for free.

    Learn more

    $2,688/mo

    Rent Zestimate®

    Refinance and save

    $2,277/mo

    Est. payment

    Refinancing to a lower rate could help reduce your monthly payments and save thousands over the life of the loan.

    See today's rates

    $2,277/mo

    Est. payment

    Explore your selling options

    Work with a Zillow partner agent

    Leverage their expertise and Zillow's premium Showcase listings to get your home seen by more buyers.

    Get started

    List with your own agent

    Get your home in front of millions of buyers by listing it on Zillow.

    Learn how to do it

    Sell it yourself

    Take full control of how buyers see your home on Zillow by listing For Sale by Owner (FSBO).

    List your home

    What's special

    Address: 17501 E Whitaker Drive, Aurora, CO 80015 Tri-level cozy single family house with 4 bedrooms, 2 baths available now in SE Aurora (Smoky Hill/ Buckly); Perfect for little families; Conveniently located near shopping centers and minutes to major highways. Open House on this Sunday (Dec.13) from 9 am 2 pm. If that doesn't work for you, please call or text 814-574-7205 or reply to this post for setting up appointments. Cherry Creek School District 5 school district. The closest school is Meadow Point Elementary School in Aurora, CO Lease Length: 12-- up to 24 Month(s) Rent: $1500 Security deposit: 1 month rent $1500 Property Type: Tri-level Single Family Home-Unfurnished Parking Options: 2-car parking on Drive Way; Free on-street parking; Garage is for storage. Floor size 1133 sqft Lot: 4,487 sqft One Master room on 2nd floor One room on the 1st floor Finished basement with two rooms Deck Tile/ Wood floor Laundry hookup on 2nd floor (Washer and Dryer are NOT included) Cooling: Evaporative Heating: Forced air Gas-stove Refrigerator/dishwasher Cable-Ready Storage Space(s) Utilities NOT Included. Credit check is required Pets allowed with additional charge No smoking

    This property is off market, which means it's not currently listed for sale or rent on Zillow. This may be different from what's available on other websites or public sources.
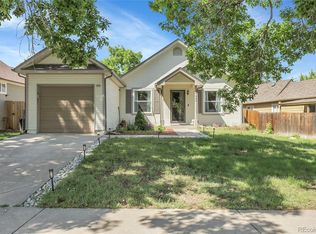
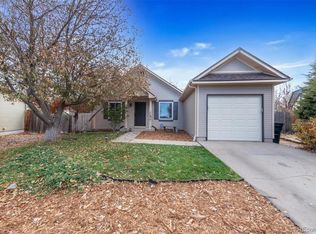
    Facts & features

    Interior

    Bedrooms & bathrooms
    • Bedrooms: 4
    • Bathrooms: 2
    Heating
    • Forced air
    Cooling
    • Evaporative
    Appliances
    • Included: Dishwasher, Freezer, Garbage disposal, Range / Oven, Refrigerator, Washer
    Features
    • Flooring: Tile, Hardwood
    • Basement: Finished
    Interior area
    • Total interior livable area: 1,113 sqft

    Property

    Parking
    • Total spaces: 1
    • Parking features: Off-street, On-street, Garage
    Features
    • Exterior features: Wood
    Lot
    • Size: 4,486 Square Feet
    Details
    • Parcel number: 207309333016

    Construction

    Type & style
    • Home type: SingleFamily
    Materials
    • Wood
    • Roof: Other
    Condition
    • Year built: 1984

    Community & HOA

    Location
    • Region: Aurora

    Financial & listing details

    • Price per square foot: $348/sqft
    • Tax assessed value: $416,900
    • Annual tax amount: $1,969

    Price history

    DateEventPrice
    3/24/2021Listing removed--
    Source: Owner Report a problem
    12/12/2015Listing removed$1,500$1/sqft
    Source: Owner Report a problem
    12/7/2015Listed for rent$1,500$1/sqft
    Source: Owner Report a problem
    10/4/2013Sold$118,000+7.3%$106/sqft
    Source: Public Record Report a problem
    7/27/2013Listed for sale$110,000-28.1%$99/sqft
    Source: RE/MAX Alliance #1213938 Report a problem
    8/16/2001Sold$153,000$137/sqft
    Source: Public Record Report a problem

    Public tax history

    YearProperty taxesTax assessment
    2025$1,969 +13.4%$26,056 +3.8%
    2024$1,736 +6.7%$25,092 -13.6%
    2023$1,627 -0.6%$29,056 +29.4%
    2022$1,637 $22,463 -2.8%
    2021-- $23,108 +13.9%
    2020$1,457 +14.7%$20,285
    2019$1,270 $20,285 +17.7%
    2018$1,270 +1.5%$17,230
    2017$1,252 $17,230 +25.2%
    2016-- $13,763
    2015-- $13,763 +37.5%
    2014$1,015 +21.9%$10,006 -11.6%
    2013$833 $11,320
    2012-- $11,320
    2011$811 +2.7%$11,320 +8.3%
    2010$790 -21%$10,450
    2009$1,000 $10,450 -20.1%
    2008-- $13,078
    2007-- $13,078 -0.8%
    2006-- $13,190
    2005-- $13,190 +7.9%
    2002$901 +11.6%$12,220 +17.6%
    2001$807 $10,390
    Find assessor info on the county website

    Neighborhood: Summer Valley

    Nearby schools

    GreatSchools rating
    Schools provided by the listing agent
    • Elementary: Meadow Point
    • Middle: Falcon Creek
    • High: Grandview
    • District: Cherry Creek 5

    Source: The MLS. This data may not be complete. We recommend contacting the local school district to confirm school assignments for this home.

    Get a cash offer in 3 minutes
    Find out how much your home could sell for in as little as 3 minutes with a no-obligation cash offer.
    Estimated market value
    $387,800
    Get a cash offer in 3 minutes
    Find out how much your home could sell for in as little as 3 minutes with a no-obligation cash offer.
    Estimated market value
    $387,800