Enjoy effortless main-level living in this beautifully designed Bramante Ranch. The sought-after Eastern Shore Edition features an open-concept layout that seamlessly connects the kitchen, dining area, and great room, creating the perfect space for entertaining and everyday living. A standout feature of this home is the enormous walk-in pantry—a unique enhancement available only at The Landings—providing exceptional storage and organization. The spacious owner's suite offers a private retreat, while the covered rear porch extends your living space outdoors, ideal for morning coffee or relaxing evenings. Combining thoughtful design, modern convenience, and special features, this home delivers the style and functionality today's buyers are searching for.
New construction
Price increase: $20K (9/2)
$399,990
17501 McCotter Lane Cpe, Charles, VA 23310
3beds
1,729sqft
Single Family Residence
Built in 2026
-- sqft lot
$399,600 Zestimate®
$231/sqft
$-- HOA
What's special
Private retreatMain-level livingOpen-concept layoutCovered rear porchEnormous walk-in pantry
- 52 days
- 106
- 10
Zillow last checked:
Listing updated:
Listed by:
Jenny Lovell,
BHHS RW Towne Realty 757-935-9010
Source: REIN Inc.,MLS#: 10647607
Facts & features
Interior
Bedrooms & bathrooms
- Bedrooms: 3
- Bathrooms: 2
- Full bathrooms: 2
Rooms
- Room types: 1st Floor BR, 1st Floor Primary BR, Breakfast Area, Office/Study
Primary bedroom
- Level: First
- Dimensions: 15x12
Great room
- Level: First
- Dimensions: 16x14
Kitchen
- Level: First
- Dimensions: 19x11
Heating
- Electric
Cooling
- Central Air
Appliances
- Included: Dishwasher, ENERGY STAR Qualified Appliances, Microwave, Electric Water Heater
Features
- Walk-In Closet(s), Entrance Foyer, Pantry
- Flooring: Laminate/LVP
- Has fireplace: No
Interior area
- Total interior livable area: 1,729 sqft
Property
Parking
- Total spaces: 2
- Parking features: Garage Att 2 Car
- Attached garage spaces: 2
Features
- Stories: 1
- Patio & porch: Porch
- Pool features: None
- Fencing: None
- Waterfront features: Not Waterfront
Construction
Type & style
- Home type: SingleFamily
- Architectural style: Craftsman,Ranch
- Property subtype: Single Family Residence
Materials
- Vinyl Siding
- Foundation: Slab
- Roof: Asphalt Shingle
Condition
- New construction: Yes
- Year built: 2026
Utilities & green energy
- Sewer: Septic Tank
- Water: Private
Community & HOA
Community
- Subdivision: The Landings
HOA
- Has HOA: No
Location
- Region: Charles
Financial & listing details
- Price per square foot: $231/sqft
- Annual tax amount: $3,084
- Date on market: 8/5/2026
Estimated market value
$399,600
$380,000 - $420,000
$2,490/mo
Price history
Price history is unavailable.
Public tax history
Tax history is unavailable.
Monthly payment
Est. payment
Payment breakdown
Explore the cost of this home by adjusting the details. Changes won't be saved.Climate risks
Neighborhood: 23310
Nearby schools
Schools provided by the listing agent
- Elementary: Kiptopeke Elementary
- Middle: Northampton
- High: Northampton
Source: REIN Inc.. This data may not be complete. We recommend contacting the local school district to confirm school assignments for this home.
- $444,9903 bd3 ba2.1k sqft17503 McCotter Lane Cpe, Charles, VA 23310New Construction
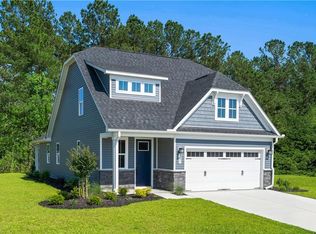
- $456,5004 bd3 ba2k sqft17418 McCotter Ln, Cape Charles, VA 23310Off Market
- $389,5004 bd2 ba1.7k sqft17402 McCotter Ln, Cape Charles, VA 23310Off Market

- $382,9003 bd2 ba2k sqft17418 McCotter Ln, Cape Charles, VA 23310Off Market
Similar homes
- $389,9903 bd2 ba1.7k sqft17500 McCotter Lane Cpe, Charles, VA 23310New Construction
 MLS ID #10652089, Jenny Lovell. REIN Inc.
 - $384,9903 bd2 ba1.9k sqftLOT 1 The Landings Cpe, Charles, VA 23310New Construction
 MLS ID #10649595, Jenny Lovell. REIN Inc.
 - from $399,9903 bd2 ba1.6k sqftBramante Ranch Plan, The Landings, Cape Charles, VA 23310New Construction
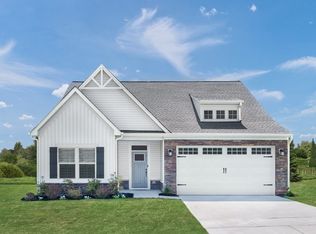 Ryan Homes
 - $444,9903 bd3 ba2.1k sqft17503 McCotter Lane Cpe, Charles, VA 23310New ConstructionMLS ID #10647611, Jenny Lovell. REIN Inc.
- $499,9903 bd3 ba2.1k sqft17400 Mc Cotter Lane Cpe, Charles, VA 23310New Construction
 MLS ID #71878, Jenny Lovell, BHHS RW Towne Realty - VA Beach. Eastern Shore AOR
 - $280,0003 bd2 ba1.5k sqft16381 Courthouse Rd, Cape Charles, VA 23310For SaleMLS ID #72029, Erika Schadt, Coastal Shore Real Estate - Cape Charles. Eastern Shore AOR
- $499,9003 bd3 ba2k sqft2507 Townfield Dr, Cape Charles, VA 23310For SaleMLS ID #72125, Carrie Spencer, Seaside Realty. Eastern Shore AOR
- $379,0003 bd2 ba1.1k sqft614 Peach St, Cape Charles, VA 23310For SaleMLS ID #71966, Sarah Rivas, Coastal Shore Real Estate - Cape Charles. Eastern Shore AOR
- $275,0002 bd2 ba1.7k sqft4173 Sunnyside Rd, Cape Charles, VA 23310For SaleMLS ID #71677, Erika Schadt, Coastal Shore Real Estate - Cape Charles. Eastern Shore AOR
- $352,0002 bd2 ba1k sqft22322 Parsons Cir, Cape Charles, VA 23310For SaleMLS ID #72101, Elizabeth S. Goffigon, RALPH W. DODD & ASSOCIATES. Eastern Shore AOR
- $289,0003 bd2 ba1.2k sqft20267 Cheriton Cross Rd, Cape Charles, VA 23310For SaleMLS ID #71775, Sara Seay, Real Broker, LLC. Eastern Shore AOR
- $275,0003 bd1 ba1.4k sqft22485 Briar Ct, Cape Charles, VA 23310For SaleMLS ID #64743, Tammy Mason, Weichert, Realtors Mason - Davis. Eastern Shore AOR
