Discover spacious, elegant one-level living in the Savannah at The Landings in Cape Charles. With 2,185 square feet, this thoughtfully designed ranch home features an open-concept layout centered around a large great room that flows seamlessly into the gourmet kitchen and dining area. The private owner's suite is tucked away at the rear of the home and offers direct access to the covered porch along with two generous walk-in closets. Two additional bedrooms provide plenty of space for family and guests, while the flexible room off the foyer can serve as a home office, formal dining room, or additional living space. Situated on a homesite of over an acre, this home offers the perfect blend of comfort, privacy, and coastal living just minutes from the beach, shopping, dining, and all that Cape Charles has to offer.
New construction
$449,990
LOT 10 The Landings Cpe, Charles, VA 23310
3beds
2,185sqft
Single Family Residence
Built in 2026
-- sqft lot
$-- Zestimate®
$206/sqft
$-- HOA
What's special
Open-concept layoutSpacious elegant one-level livingTwo additional bedroomsLarge great roomDining areaGourmet kitchenTwo generous walk-in closets
- 4 days |
- 171 |
- 9 |
Zillow last checked:
Listing updated:
Listed by:
Jenny Lovell,
BHHS RW Towne Realty 757-935-9010
Source: REIN Inc.,MLS#: 10648810
Facts & features
Interior
Bedrooms & bathrooms
- Bedrooms: 3
- Bathrooms: 2
- Full bathrooms: 2
Rooms
- Room types: 1st Floor BR, 1st Floor Primary BR, Office/Study
Primary bedroom
- Level: First
- Dimensions: 16x17
Bedroom
- Level: First
- Dimensions: 13x12
Bedroom
- Level: First
- Dimensions: 11x11
Dining room
- Level: First
- Dimensions: 13x12
Great room
- Level: First
- Dimensions: 18x20
Kitchen
- Level: First
- Dimensions: 13x15
Heating
- Electric
Cooling
- Central Air
Appliances
- Included: Dishwasher, ENERGY STAR Qualified Appliances, Microwave, Electric Water Heater
Features
- Walk-In Closet(s), Entrance Foyer, Pantry
- Flooring: Laminate/LVP
- Has fireplace: No
Interior area
- Total interior livable area: 2,185 sqft
Property
Parking
- Total spaces: 2
- Parking features: Garage Att 2 Car
- Attached garage spaces: 2
Features
- Stories: 1
- Patio & porch: Porch
- Pool features: None
- Fencing: None
- Waterfront features: Not Waterfront
Construction
Type & style
- Home type: SingleFamily
- Architectural style: Craftsman
- Property subtype: Single Family Residence
Materials
- Vinyl Siding
- Foundation: Slab
- Roof: Asphalt Shingle
Condition
- New construction: Yes
- Year built: 2026
Utilities & green energy
- Sewer: Septic Tank
- Water: Private
Community & HOA
Community
- Subdivision: The Landings
HOA
- Has HOA: No
Location
- Region: Charles
Financial & listing details
- Price per square foot: $206/sqft
- Annual tax amount: $3,300
- Date on market: 8/12/2026
Estimated market value
Not available
Estimated sales range
Not available
Not available
Price history
Price history is unavailable.
Public tax history
Tax history is unavailable.
Monthly payment
Est. payment
Payment breakdown
Explore the cost of this home by adjusting the details. Changes won't be saved.Climate risks
Neighborhood: 23310
Nearby schools
GreatSchools rating
- 4/10Kiptopeke Elementary SchoolGrades: PK-6Distance: 6.1 mi
- 3/10Northampton MiddleGrades: 7-8Distance: 1.6 mi
- 2/10Northampton High SchoolGrades: 9-12Distance: 1.6 mi
Schools provided by the listing agent
- Elementary: Kiptopeke Elementary
- Middle: Northampton
- High: Northampton
Source: REIN Inc.. This data may not be complete. We recommend contacting the local school district to confirm school assignments for this home.
- $414,9903 bd2 ba1.9k sqftLOT 7 The Landings Cpe, Charles, VA 23310New Construction
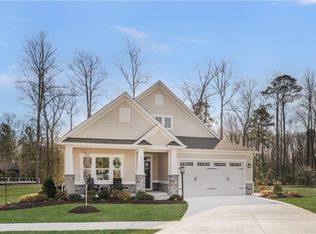
- $--1.14 acresObrien Court, Eastville, VA 23347Off Market
- $406,5003 bd3 ba1.9k sqft17432 McCotter Ln, Cape Charles, VA 23310Off Market
- $--48 acres0 McCotter Lane, Eastville, VA 23347Off Market
- $385,7005 bd2 ba2.4k sqft17443 McCotter Ln, Cape Charles, VA 23310Off Market
- $375,8003 bd2 ba2.1k sqft17432 McCotter Ln, Cape Charles, VA 23310Off Market
- $439,5004 bd3 ba2.3k sqft17492 Mc Cotter Lane Cape, CHARLES, VA 23310Off Market
- $437,6004 bd3 ba2k sqft17418 McCotter Ln, Cape Charles, VA 23310Off Market
A local agent can set up tours, give advice and negotiate with sellers.
A local lender can help you make sure your offer is ready when you are.
Similar homes
- $414,9903 bd2 ba1.9k sqftLOT 7 The Landings Cpe, Charles, VA 23310New ConstructionMLS ID #10648806, Jenny Lovell. REIN Inc.
- $434,9903 bd3 ba2.1k sqft17503 McCotter Lane Cpe, Charles, VA 23310New Construction
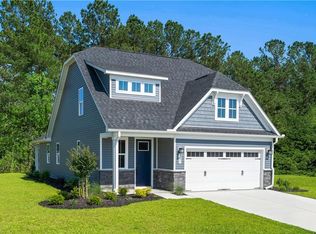 MLS ID #10647611, Jenny Lovell. REIN Inc.
 - $499,9903 bd3 ba2.1k sqft17400 Mc Cotter Lane Cpe, Charles, VA 23310New Construction

 MLS ID #71878, Jenny Lovell, BHHS RW Towne Realty - VA Beach. Eastern Shore AOR
 - $389,9903 bd2 ba1.7k sqft17501 McCotter Lane Cpe, Charles, VA 23310New Construction
 MLS ID #10647607, Jenny Lovell. REIN Inc.
 - $425,0004 bd3 ba2.4k sqft16366 Courthouse Rd, Cape Charles, VA 23310For SaleMLS ID #71905, Kimberley M. Starr, CHESAPEAKE PROPERTIES. Eastern Shore AOR
- from $434,9903 bd3 ba2.1k sqftSilverleaf Plan, The Landings, Cape Charles, VA 23310New ConstructionRyan Homes
- from $414,9903 bd2 ba1.9k sqftPalladio Ranch Plan, The Landings, Cape Charles, VA 23310New ConstructionRyan Homes
- from $464,0003 bd2 ba1.9k sqftThe Lamanna Ranch Plan, Tower Hill Estates, Cape Charles, VA 23310New ConstructionVirginia Builders
- from $389,9903 bd2 ba1.7k sqftBramante Ranch Plan, The Landings, Cape Charles, VA 23310New ConstructionRyan Homes
- $510,0004 bd3 ba2.9k sqft21158 N Bayside Rd, Cape Charles, VA 23310For Sale By Owner
- $450,0004 bd3 ba2.1k sqft29321 Arlington Rd, Cape Charles, VA 23310For SaleMLS ID #71583, Beverly Mccord, COLDWELL BANKER HARBOUR REALTY. Eastern Shore AOR
- $399,5004 bd3 ba2.4k sqft5478 Jan Hall Rd, Eastville, VA 23347New ConstructionMLS ID #71251, Gerry K. Forbes, BLUE HERON REALTY CO.. Eastern Shore AOR
- $480,0003 bd2 ba1.6k sqft3270 Yarmouth Dr, Cape Charles, VA 23310New ConstructionMLS ID #71604, Gerry K. Forbes, BLUE HERON REALTY CO.. Eastern Shore AOR
- $389,9904 bd3 ba2.4k sqft5456 Jan Hall Rd, Eastville, VA 23347New ConstructionMLS ID #65609, Gerry K. Forbes, BLUE HERON REALTY CO.. Eastern Shore AOR
- $525,0003 bd2 ba1.9k sqft3416 Tower Hill Cir, Cape Charles, VA 23310For SaleMLS ID #71424, Sharon Daugherty, Keller Williams of Delmarva. Eastern Shore AOR
- $549,0003 bd2 ba2k sqft3216 Tower Hill Cir, Cape Charles, VA 23310For SaleMLS ID #71659, Eva Noonan, CHESAPEAKE PROPERTIES. Eastern Shore AOR
- from $453,0004 bd3 ba1.8k sqftThe Lily Plan, Tower Hill Estates, Cape Charles, VA 23310New ConstructionVirginia Builders
- $299,0002 bd2 ba1.7k sqft4173 Sunnyside Rd, Cape Charles, VA 23310For SaleMLS ID #71677, Erika Schadt, Coastal Shore Real Estate - Cape Charles. Eastern Shore AOR
- $399,000-- bd-- ba1.1k sqft614 Peach St, Cape Charles, VA 23310For SaleMLS ID #71966, Sarah Rivas, Coastal Shore Real Estate - Cape Charles. Eastern Shore AOR
- from $439,0003 bd2 ba1.3k sqftThe Perla Plan, The Villages at Tower Hill, Cape Charles, VA 23310New ConstructionBECO Homes
