No need to wait to build — this beautifully completed home in sought-after Tower Hill is move-in ready! Situated on a desirable pond-front corner lot, this charming coastal cottage offers the perfect blend of modern finishes and comfortable one-level living. The thoughtfully designed Lamanna floor plan features 3 bedrooms, 2 bathrooms, and approximately 1,911 sq. ft. with vaulted ceilings and an open-concept layout that feels bright and inviting. The kitchen is a true centerpiece featuring Chesapeake Pearl cabinetry with black hardware, White Valley quartz countertops, a white farmhouse sink, subway tile backsplash, stainless appliances including a Frigidaire gas range, built-in microwave, dishwasher, and a sleek chimney hood. A walk-in pantry and dedicated laundry room add everyday convenience. Warm and stylish details can be found throughout the home including Metro Reflect Whispering Hazel Oak flooring, sliding barn doors separating the living and dining areas, shiplap fireplace surround with floating mantle, and a 36-inch electric fireplace creating the perfect cozy gathering space. The spacious owner's suite and carpeted bedrooms provide comfort and functionality. Exterior features include CertainTeed Colonial White vinyl siding, a welcoming front porch with a stained aged oak front door, attached 2-car garage, and a covered vaulted concrete patio with additional step-down patio space perfect for relaxing or entertaining outdoors. Located just minutes from the heart of Cape Charles, this home offers the benefits of brand-new construction without the wait! NOTE: Lawn appearance has been digitally enhanced for marketing purposes and may differ from current conditions
For sale
Price cut: $24.9K (7/19)
$525,000
3416 Tower Hill Cir, Cape Charles, VA 23310
3beds
1,911sqft
:
Get pre-qualified$3,127/mo
Single Family Residence
Built in 2025
0.61 Acres Lot
$-- Zestimate®
$275/sqft
$-- HOA
What's special
Comfortable one-level livingModern finishesOpen-concept layoutBright and invitingStainless appliancesWhite farmhouse sinkWhite valley quartz countertops
- 90 days |
- 406 |
- 27 |
Zillow last checked:
Listing updated:
Listed by:
Sharon Daugherty 410-430-4004,
Keller Williams of Delmarva 757-210-8012
Source: Eastern Shore AOR,MLS#: 71424
Facts & features
Interior
Bedrooms & bathrooms
- Bedrooms: 3
- Bathrooms: 2
- Full bathrooms: 2
Rooms
- Room types: Great Room, Dining Room
Dining room
- Features: Eat-in Kitchen, Dining Room, Bar, Living Room Combo
Heating
- Heat Pump, Electric
Cooling
- Heat Pump, Central Air
Appliances
- Included: Range, Microwave, Dishwasher, Disposal, Refrigerator, Range Hood, Washer, Dryer, Electric Water Heater
- Laundry: Washer/Dryer Hookup
Features
- Walk-In Closet(s), 1st Floor Bedroom
- Doors: Insulated Doors
- Windows: Double Pane Windows
- Number of fireplaces: 1
- Fireplace features: One Fireplace, Living Room
Interior area
- Total structure area: 1,911
- Total interior livable area: 1,911 sqft
Video & virtual tour
Property
Parking
- Total spaces: 2
- Parking features: Garage, Two Car, Attached, Driveway
- Attached garage spaces: 2
- Has uncovered spaces: Yes
Features
- Levels: One
- Patio & porch: Patio, Porch
Lot
- Size: 0.61 Acres
- Dimensions: 0.611
- Features: .5-.9 acre +/-
Details
- Zoning description: Residential
Construction
Type & style
- Home type: SingleFamily
- Architectural style: Ranch,Contemporary,Eastern Shore Style
- Property subtype: Single Family Residence
Materials
- Vinyl Siding
- Foundation: Slab
- Roof: Other
Condition
- 1-5 yrs +/-
- New construction: No
- Year built: 2025
Utilities & green energy
- Sewer: Septic Tank
- Water: Well
Community & HOA
Community
- Security: Smoke Detector(s)
- Subdivision: Tower Hill
Location
- Region: Cape Charles
Financial & listing details
- Price per square foot: $275/sqft
- Date on market: 5/15/2026
Estimated market value
Not available
Estimated sales range
Not available
Not available
Price history
| Date | Event | Price |
|---|---|---|
| 7/19/2026 | Price change | $525,000-4.5%$275/sqft |
Source:  Eastern Shore AOR #71424 Report a problem Eastern Shore AOR #71424 Report a problem | ||
| 6/24/2026 | Price change | $549,900-1.8%$288/sqft |
Source:  REIN Inc. #10636262 Report a problem REIN Inc. #10636262 Report a problem | ||
| 6/4/2026 | Price change | $559,900-3.4%$293/sqft |
Source: Eastern Shore AOR #71424 Report a problem | ||
| 5/15/2026 | Listed for sale | $579,900$303/sqft |
Source: Eastern Shore AOR #71424 Report a problem | ||
Public tax history
Tax history is unavailable.
Monthly payment
Est. payment
Payment breakdown
Explore the cost of this home by adjusting the details. Changes won't be saved.Climate risks
Neighborhood: 23310
Nearby schools
GreatSchools rating
- 4/10Kiptopeke Elementary SchoolGrades: PK-6Distance: 1.9 mi
- 3/10Northampton MiddleGrades: 7-8Distance: 6.1 mi
- 2/10Northampton High SchoolGrades: 9-12Distance: 6.1 mi
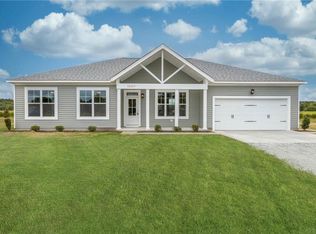
- $464,0003 bd2 ba1.9k sqftLOT 42 Tower Hill Circle Cpe, Cape Charles, VA 23310New Construction
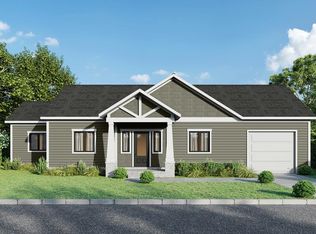
- $425,0003 bd2 ba1.1k sqftLOT 43 Tower Hill Circle Cpe, Cape Charles, VA 23310Sold
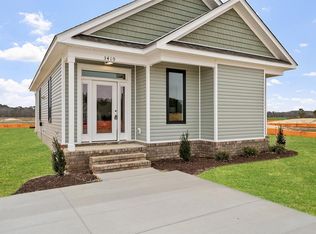
- $343,2502 bd2 ba1k sqft3410 Tower Hill Circle Cpe, Cape Charles, VA 23310Sold
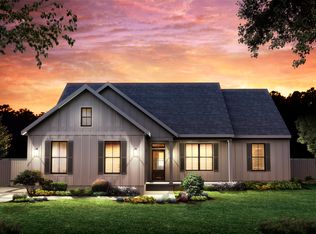
- from $545,000-- sqftLOT 92 Tower Hill Cir, Cape Charles, VA 23310New Construction
- $551,9471 acre3341 Tower Hill Cir, Cape Charles, VA 23310Sold
- $350,0002 bd2 ba984 sqft3495 Tower Hill Circle Cpe, Cape Charles, VA 23310Sold
- $655,0003 bd3 ba1.9k sqft3360 Tower Hill Cir, Cape Charles, VA 23310Pending
- $453,0003 bd3 ba1.8k sqft3354 Tower Hill Cir, Cape Charles, VA 23310New Construction
A local agent can set up tours, give advice and negotiate with sellers.
A local lender can help you make sure your offer is ready when you are.
Similar homes
- $549,0003 bd2 ba2k sqft3216 Tower Hill Cir, Cape Charles, VA 23310For Sale

 MLS ID #71659, Eva Noonan, CHESAPEAKE PROPERTIES. Eastern Shore AOR
 - $599,0003 bd3 ba2.4k sqft3142 Bunbury Plantation Ln, Cape Charles, VA 23310For Sale
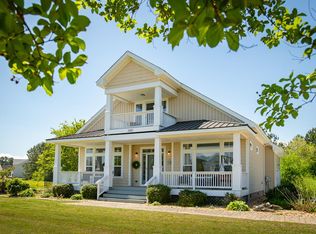 MLS ID #71309, Catherine D. Stinson, Weichert, Realtors Mason - Davis. Eastern Shore AOR
 - $560,0003 bd2 ba1.4k sqftLOT 79 Kendall Ct, Cape Charles, VA 23310New Construction
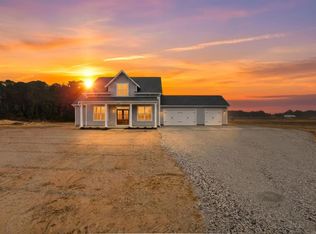 MLS ID #67867, Tiffany Gelzinis, Real Broker, LLC. Eastern Shore AOR
 - $560,0003 bd2 ba1.4k sqftLOT 79 Kendall Court Cpe, Cape Charles, VA 23310New Construction
 MLS ID #10620550, Tiffany Gelzinis. REIN Inc.
 - $480,0003 bd2 ba1.6k sqft3270 Yarmouth Dr, Cape Charles, VA 23310New ConstructionMLS ID #71604, Gerry K. Forbes, BLUE HERON REALTY CO.. Eastern Shore AOR
- from $535,0004 bd3 ba2.2k sqftThe Alba Plan, The Villages at Tower Hill, Cape Charles, VA 23310New ConstructionBECO Homes
- from $535,0003 bd3 ba1.9k sqftThe Luce Lunare Plan, The Villages at Tower Hill, Cape Charles, VA 23310New ConstructionBECO Homes
- $578,8004 bd3 ba2.3k sqftLOT 64 Waterson Ct, Cape Charles, VA 23310New ConstructionMLS ID #71275, Melanie Brown, COLDWELL BANKER HARBOUR REALTY. Eastern Shore AOR
- from $550,0004 bd3 ba2.4k sqftThe Cielo Blu Plan, The Villages at Tower Hill, Cape Charles, VA 23310New ConstructionBECO Homes
- from $545,0004 bd3 ba2k sqftThe Cape Plan, Tower Hill Estates, Cape Charles, VA 23310New ConstructionVirginia Builders
- from $464,0003 bd2 ba1.9k sqftThe Lamanna Ranch Plan, Tower Hill Estates, Cape Charles, VA 23310New ConstructionVirginia Builders
- $499,9903 bd3 ba2.1k sqft17400 Mc Cotter Lane Cpe, Charles, VA 23310New ConstructionMLS ID #71878, Jenny Lovell, BHHS RW Towne Realty - VA Beach. Eastern Shore AOR
- from $599,0003 bd3 ba1.9k sqftThe Vita A Terra Plan, The Villages at Tower Hill, Cape Charles, VA 23310New ConstructionBECO Homes
- $515,0003 bd2 ba1.8k sqft815 Turnberry Arch, Cape Charles, VA 23310For SaleMLS ID #65671, Natalie Ann Smith, BAY CREEK REALTY. Eastern Shore AOR
- from $453,0004 bd3 ba1.8k sqftThe Lily Plan, Tower Hill Estates, Cape Charles, VA 23310New ConstructionVirginia Builders
- from $439,0003 bd2 ba1.3k sqftThe Perla Plan, The Villages at Tower Hill, Cape Charles, VA 23310New ConstructionBECO Homes
- $699,0003 bd3 ba2.2k sqft22231 Verlinda Lndg S, Cape Charles, VA 23310New ConstructionMLS ID #62235, Hill Real Estate Group, Llc, COLDWELL BANKER HARBOUR REALTY. Eastern Shore AOR
- $450,0004 bd3 ba2.1k sqft29321 Arlington Rd, Cape Charles, VA 23310For SaleMLS ID #71583, Beverly Mccord, COLDWELL BANKER HARBOUR REALTY. Eastern Shore AOR
- $599,5003 bd3 ba2.8k sqft200 Churchill Downs, Cape Charles, VA 23310For SaleMLS ID #71768, Kathleen Weiner, COLDWELL BANKER HARBOUR REALTY. Eastern Shore AOR
- $578,8004 bd3 ba2.3k sqftLOT 64 Waterson Court Cpe, Charles, VA 23310New ConstructionMLS ID #10632099. REIN Inc.
