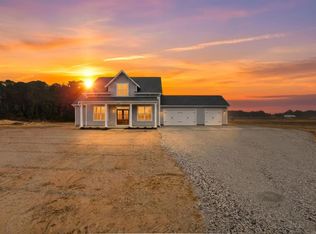
Welcome home to the Lynnhaven model by Virginia Builders. This 3 bedroom, 2 bath floor plan offers an open floor plan with combined living/dining/kitchen area. Available on multiple lots, this model offers a 3 car attached garage and upgraded finishes!
New construction
$560,000
LOT 79 Kendall Court Cpe, Cape Charles, VA 23310
3beds
1,483sqft
:
Get pre-qualified$3,376/mo
Single Family Residence
Built in 2026
0.6 Acres Lot
$463,600 Zestimate®
$378/sqft
$37/mo HOA
What's special
- 173 days |
- 87 |
- 4 |
Zillow last checked:
Listing updated:
Listed by:
Tiffany Gelzinis,
Real Broker LLC 855-450-0442
Source: REIN Inc.,MLS#: 10620550
Facts & features
Interior
Bedrooms & bathrooms
- Bedrooms: 3
- Bathrooms: 2
- Full bathrooms: 2
Rooms
- Room types: 1st Floor BR, 1st Floor Primary BR, PBR with Bath, Utility Closet
Primary bedroom
- Level: First
Heating
- Electric, Heat Pump
Cooling
- Central Air, Heat Pump
Appliances
- Included: Dishwasher, Microwave, Electric Range, Electric Water Heater
- Laundry: Dryer Hookup, Washer Hookup
Features
- Primary Sink-Double, Walk-In Closet(s), Pantry
- Flooring: Laminate/LVP
- Attic: Scuttle
- Number of fireplaces: 1
- Fireplace features: Electric
Interior area
- Total interior livable area: 1,483 sqft
Property
Parking
- Total spaces: 3
- Parking features: Garage Att 3+ Car, Multi Car, Driveway, Garage Door Opener
- Attached garage spaces: 3
- Has uncovered spaces: Yes
Features
- Stories: 1
- Patio & porch: Porch
- Pool features: None
- Fencing: None
- Waterfront features: Not Waterfront
Lot
- Size: 0.6 Acres
- Features: Cul-De-Sac
Details
- Special conditions: Owner Agent
Construction
Type & style
- Home type: SingleFamily
- Architectural style: Cottage,Craftsman
- Property subtype: Single Family Residence
Materials
- Vinyl Siding
- Foundation: Slab
- Roof: Asphalt Shingle
Condition
- New construction: Yes
- Year built: 2026
Utilities & green energy
- Sewer: Septic Tank
- Water: Well
Community & HOA
Community
- Subdivision: Cape Charles
HOA
- Has HOA: Yes
- HOA fee: $37 monthly
Location
- Region: Cape Charles
Financial & listing details
- Price per square foot: $378/sqft
- Annual tax amount: $4,032
- Date on market: 2/18/2026
Estimated market value
$463,600
$427,000 - $505,000
$2,300/mo
Price history
Price history is unavailable.
Public tax history
Tax history is unavailable.
Monthly payment
Est. payment
Payment breakdown
Explore the cost of this home by adjusting the details. Changes won't be saved.Climate risks
Neighborhood: 23310
Nearby schools
GreatSchools rating
- 4/10Kiptopeke Elementary SchoolGrades: PK-6Distance: 2 mi
- 3/10Northampton MiddleGrades: 7-8Distance: 6 mi
- 2/10Northampton High SchoolGrades: 9-12Distance: 6 mi
Schools provided by the listing agent
- Elementary: Kiptopeke Elementary
- High: Northampton
Source: REIN Inc.. This data may not be complete. We recommend contacting the local school district to confirm school assignments for this home.
- $560,0003 bd2 ba1.4k sqftLOT 79 Kendall Ct, Cape Charles, VA 23310New Construction
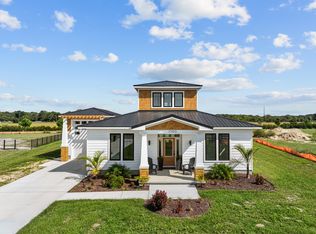
- from $599,000-- sqftLOT 76th, Cape Charles, VA 23310New Construction
- $525,0003 bd2 ba1.9k sqft3416 Tower Hill Cir, Cape Charles, VA 23310For Sale

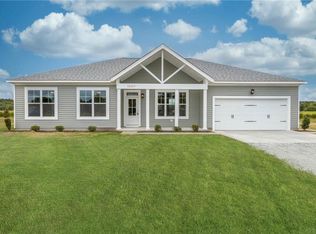
- $464,0003 bd2 ba1.9k sqftLOT 42 Tower Hill Circle Cpe, Cape Charles, VA 23310New Construction
- $298,00013.07 acresB & B1 Lankford Hwy, Cape Charles, VA 23310Sold
- $425,0003 bd2 ba1.1k sqftLOT 43 Tower Hill Circle Cpe, Cape Charles, VA 23310Sold
- $301,600-- bd-- ba-- sqft22115 Lankford Hwy, Cape Charles, VA 23310Off Market
- $343,2502 bd2 ba1k sqft3410 Tower Hill Circle Cpe, Cape Charles, VA 23310Sold
A local agent can set up tours, give advice and negotiate with sellers.
A local lender can help you make sure your offer is ready when you are.
Similar homes
- $560,0003 bd2 ba1.4k sqftLOT 79 Kendall Ct, Cape Charles, VA 23310New Construction
 MLS ID #67867, Tiffany Gelzinis, Real Broker, LLC. Eastern Shore AOR
 - $549,0003 bd2 ba2k sqft3216 Tower Hill Cir, Cape Charles, VA 23310For Sale
 MLS ID #71659, Eva Noonan, CHESAPEAKE PROPERTIES. Eastern Shore AOR
 - $525,0003 bd2 ba1.9k sqft3416 Tower Hill Cir, Cape Charles, VA 23310For SaleMLS ID #71424, Sharon Daugherty, Keller Williams of Delmarva. Eastern Shore AOR
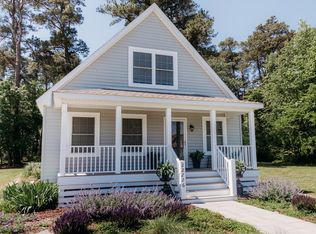
- $512,5003 bd3 ba1.6k sqft22226 Kings Cove Ct, Cape Charles, VA 23310For Sale
 MLS ID #71512, Erika Schadt, Coastal Shore Real Estate - Cape Charles. Eastern Shore AOR
 - $480,0003 bd2 ba1.6k sqft3270 Yarmouth Dr, Cape Charles, VA 23310New ConstructionMLS ID #71604, Gerry K. Forbes, BLUE HERON REALTY CO.. Eastern Shore AOR
- from $535,0003 bd3 ba1.9k sqftThe Luce Lunare Plan, The Villages at Tower Hill, Cape Charles, VA 23310New ConstructionBECO Homes
- from $545,0004 bd3 ba2k sqftThe Cape Plan, Tower Hill Estates, Cape Charles, VA 23310New ConstructionVirginia Builders
- from $599,0003 bd3 ba1.9k sqftThe Vita A Terra Plan, The Villages at Tower Hill, Cape Charles, VA 23310New ConstructionBECO Homes
- $595,0003 bd2 ba1.4k sqft119 Fig St, Cape Charles, VA 23310For SaleMLS ID #71219, Betty Ann Latimer, Gri, Abr, Coastal Shore Real Estate - Cape Charles. Eastern Shore AOR
- $819,0003 bd3 ba1.7k sqft2063 Arlington Chase Rd, Cape Charles, VA 23310For SaleMLS ID #71919, Khyber Rooney-Rabdau, Real Broker LLC. Eastern Shore AOR
- $630,0002 bd2 ba1.2k sqft631 Randolph Ave, Cape Charles, VA 23310For SaleMLS ID #10646408, Terri Haynie. REIN Inc.
- from $439,0003 bd2 ba1.3k sqftThe Perla Plan, The Villages at Tower Hill, Cape Charles, VA 23310New ConstructionBECO Homes
- $499,9903 bd3 ba2.1k sqft17400 Mc Cotter Lane Cpe, Charles, VA 23310New ConstructionMLS ID #71878, Jenny Lovell, BHHS RW Towne Realty - VA Beach. Eastern Shore AOR
- $625,0003 bd2 ba1.3k sqft521 Madison Ave, Cape Charles, VA 23310For SaleMLS ID #71480, Betty Ann Latimer, Gri, Abr, Coastal Shore Real Estate - Cape Charles. Eastern Shore AOR
- $675,0003 bd2 ba2k sqft539 Monroe Ave, Cape Charles, VA 23310For SaleMLS ID #66702, Kimberley M. Starr, CHESAPEAKE PROPERTIES. Eastern Shore AOR
- $599,9994 bd3 ba1.9k sqft637 Madison Ave, Cape Charles, VA 23310For SaleMLS ID #10637323, Kelly Jenne. REIN Inc.
- from $464,0003 bd2 ba1.9k sqftThe Lamanna Ranch Plan, Tower Hill Estates, Cape Charles, VA 23310New ConstructionVirginia Builders
- $299,0002 bd2 ba1.7k sqft4173 Sunnyside Rd, Cape Charles, VA 23310For SaleMLS ID #71677, Erika Schadt, Coastal Shore Real Estate - Cape Charles. Eastern Shore AOR
- $664,9003 bd2 ba1.8k sqft201 Palmer Dr, Cape Charles, VA 23310New ConstructionMLS ID #67788, Linda Buskey, BAY CREEK REALTY. Eastern Shore AOR
- from $453,0004 bd3 ba1.8k sqftThe Lily Plan, Tower Hill Estates, Cape Charles, VA 23310New ConstructionVirginia Builders
