Charming 4 Bedroom Beach Cottage with Timeless Character in the Heart of Historic Cape Charles! Tucked into one of Virginia’s most beloved coastal towns, this enchanting cottage is bursting with personality and charm. Beautiful hardwood floors flow throughout every room, creating a warm and inviting atmosphere that instantly feels like home. The thoughtful layout offers wonderful single level living with a primary en-suite on the first floor, a spacious full kitchen with eat-in dining room, a welcoming living room, and the convenience of first floor laundry. Upstairs you will find three additional bedrooms, a full bath, and a fantastic second living room or a game room, movie nights, or a cozy gathering space. Entertain, relax, and breathe easy on the gorgeous screened-in porch, a retreat for morning coffee, evening sunsets, or gathering with everyone you love. The low maintenance Trex decking, fully fenced yard, and private outdoor shower make this home as functional as it is charming. Cape Charles itself is the crown jewel of Virginia’s Eastern Shore, a charming seaside town known for its pristine beaches, boutique shops, farm-to-table dining, and a small-town spirit that feels like stepping back in time. Hardwood floors throughout, a primary en-suite on the first floor, first floor laundry, 2.5 bathrooms, Trex decking, a screened-in porch enjoyable year-round, a private outdoor shower, and a fully fenced yard, all just steps from the beach, shops, and dining in the heart of historic Cape Charles. This is more than a home. It is a lifestyle. Come experience it for yourself.
For sale
Price cut: $25K (6/18)
$599,999
637 Madison Ave, Cape Charles, VA 23310
4beds
1,944sqft
:
Get pre-qualified$3,617/mo
Single Family Residence
Built in 1930
2,613 Square Feet Lot
$595,900 Zestimate®
$309/sqft
$-- HOA
What's special
First floor laundryFully fenced yardPrivate outdoor showerLow maintenance trex deckingWarm and inviting atmosphere
- 52 days |
- 1,059 |
- 46 |
Zillow last checked:
Listing updated:
Listed by:
Kelly Jenne,
Swell Realty Co 757-216-9222
Source: REIN Inc.,MLS#: 10637323
Facts & features
Interior
Bedrooms & bathrooms
- Bedrooms: 4
- Bathrooms: 3
- Full bathrooms: 2
- 1/2 bathrooms: 1
Rooms
- Room types: 1st Floor BR, Assigned Storage, Attic, Rec Room, Spare Room, 1st Floor Primary BR
Primary bedroom
- Level: First
Bedroom
- Level: First
Full bathroom
- Level: Second
Dining room
- Level: First
Family room
- Level: First
Kitchen
- Level: First
Living room
- Level: First
Utility room
- Level: First
Heating
- Baseboard, Electric, Oil
Cooling
- Wall/Window Unit(s), Zoned
Appliances
- Included: Dishwasher, Disposal, Dryer, Microwave, Range, Gas Range, Refrigerator, Washer, Electric Water Heater
- Laundry: Dryer Hookup, Washer Hookup
Features
- Ceiling Fan(s)
- Flooring: Bamboo, Ceramic Tile, Wood
- Basement: Crawl Space
- Has fireplace: No
Interior area
- Total interior livable area: 1,944 sqft
Property
Parking
- Parking features: Driveway, On Street
- Has uncovered spaces: Yes
Accessibility
- Accessibility features: Grip-Accessible Features
Features
- Stories: 2
- Patio & porch: Deck, Patio, Porch, Screened Porch
- Pool features: None
- Fencing: Back Yard,Fenced
- Waterfront features: Not Waterfront
Lot
- Size: 2,613 Square Feet
Details
- Parcel number: 083A10100000126A
- Special conditions: Owner Agent
Construction
Type & style
- Home type: SingleFamily
- Architectural style: Farmhouse,Traditional
- Property subtype: Single Family Residence
Materials
- Wood Siding
- Roof: Asphalt Shingle
Condition
- New construction: No
- Year built: 1930
Utilities & green energy
- Sewer: City/County
- Water: City/County
- Utilities for property: Cable Hookup
Community & HOA
Community
- Subdivision: Cape Charles
HOA
- Has HOA: No
Location
- Region: Cape Charles
Financial & listing details
- Price per square foot: $309/sqft
- Tax assessed value: $420,900
- Annual tax amount: $2,883
- Date on market: 6/1/2026
Estimated market value
$595,900
$566,000 - $626,000
$2,571/mo
Price history
Price history is unavailable.
Public tax history
| Year | Property taxes | Tax assessment |
|---|---|---|
| 2024 | $2,883 +0.2% | $420,900 +11.2% |
| 2023 | $2,877 | $378,600 |
| 2022 | $2,877 +52.5% | $378,600 +67.5% |
| 2021 | $1,887 | $226,000 |
| 2020 | $1,887 +6.9% | $226,000 +6.3% |
| 2019 | $1,765 | $212,700 |
| 2018 | $1,765 +229.3% | $212,700 |
| 2017 | $536 -0.6% | $212,700 +87.9% |
| 2016 | $540 | $113,200 |
| 2015 | $540 | $113,200 -47.8% |
| 2011 | -- | $216,800 |
| 2010 | -- | $216,800 |
Find assessor info on the county website
Monthly payment
Est. payment
Payment breakdown
Explore the cost of this home by adjusting the details. Changes won't be saved.Climate risks
Neighborhood: 23310
Nearby schools
GreatSchools rating
- 4/10Kiptopeke Elementary SchoolGrades: PK-6Distance: 2.6 mi
- 3/10Northampton MiddleGrades: 7-8Distance: 7.3 mi
- 2/10Northampton High SchoolGrades: 9-12Distance: 7.3 mi
Schools provided by the listing agent
- Elementary: Kiptopeke Elementary
- High: Northampton
Source: REIN Inc.. This data may not be complete. We recommend contacting the local school district to confirm school assignments for this home.
- $42,500-- bd-- ba-- sqft631 Madison Ave, Cape Charles, VA 23310Off Market
- $514,1002 bd1 ba1.1k sqft639 Madison Ave, Cape Charles, VA 23310Off Market
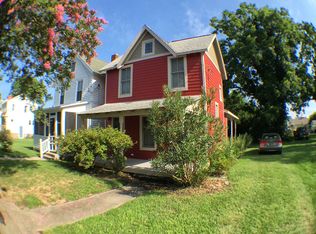
- $127,500-- bd-- ba-- sqft633 Madison Ave, Cape Charles, VA 23310Off Market
- $525,500-- bd-- ba-- sqft633 Madison Ave, Cape Charles, VA 23310Sold
- $102,000-- bd-- ba-- sqft641 Madison Ave, Cape Charles, VA 23310Off Market
- $548,2003 bd2 ba1.2k sqft627 Madison Ave, Cape Charles, VA 23310Off Market
- $714,5003 bd2 ba1.5k sqft647 Madison Ave, Cape Charles, VA 23310Sold
- $503,100-- bd1 ba1.7k sqft625 Madison Ave, Cape Charles, VA 23310Off Market
A local agent can set up tours, give advice and negotiate with sellers.
A local lender can help you make sure your offer is ready when you are.
Similar homes
- $675,0003 bd2 ba2k sqft539 Monroe Ave, Cape Charles, VA 23310For Sale
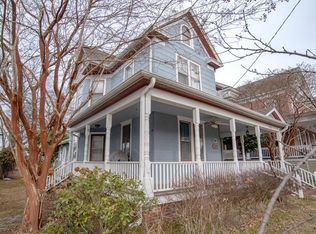
 MLS ID #66702, Kimberley M. Starr, CHESAPEAKE PROPERTIES. Eastern Shore AOR
 - $625,0003 bd2 ba1.3k sqft521 Madison Ave, Cape Charles, VA 23310For Sale
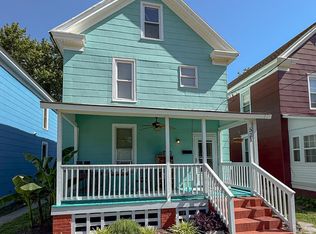 MLS ID #71480, Betty Ann Latimer, Gri, Abr, Coastal Shore Real Estate - Cape Charles. Eastern Shore AOR
 - $595,0003 bd2 ba1.4k sqft119 Fig St, Cape Charles, VA 23310For Sale
 MLS ID #71219, Betty Ann Latimer, Gri, Abr, Coastal Shore Real Estate - Cape Charles. Eastern Shore AOR
 - $599,0003 bd3 ba2.4k sqft3142 Bunbury Plantation Ln, Cape Charles, VA 23310For Sale
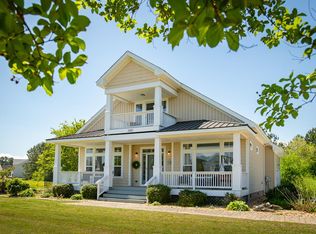 MLS ID #71309, Catherine D. Stinson, Weichert, Realtors Mason - Davis. Eastern Shore AOR
 - $695,0004 bd2 ba2.2k sqft340 Randolph Ave, Cape Charles, VA 23310For SaleMLS ID #71429, Kimberley M. Starr, CHESAPEAKE PROPERTIES. Eastern Shore AOR
- $649,0004 bd1 ba2.1k sqft518 Jefferson Ave, Cape Charles, VA 23310For SaleMLS ID #65276, Maggie Holley, Rose 1 Real Estate LLC. Eastern Shore AOR
- $599,5003 bd3 ba2.8k sqft200 Churchill Downs, Cape Charles, VA 23310For SaleMLS ID #71768, Kathleen Weiner, COLDWELL BANKER HARBOUR REALTY. Eastern Shore AOR
- $653,9002 bd2 ba1.3k sqft529 Madison Ave, Cape Charles, VA 23310For SaleMLS ID #71786, Betty Ann Latimer, Gri, Abr, Coastal Shore Real Estate - Cape Charles. Eastern Shore AOR
- $512,5003 bd3 ba1.6k sqft22226 Kings Cove Ct, Cape Charles, VA 23310For SaleMLS ID #71512, Erika Schadt, Coastal Shore Real Estate - Cape Charles. Eastern Shore AOR
- $899,0004 bd4 ba2k sqft612 Tazewell Ave, Cape Charles, VA 23310For SaleMLS ID #71516, Melanie Brown, COLDWELL BANKER HARBOUR REALTY. Eastern Shore AOR
- $578,8004 bd3 ba2.3k sqftLOT 64 Waterson Ct, Cape Charles, VA 23310New ConstructionMLS ID #71275, Melanie Brown, COLDWELL BANKER HARBOUR REALTY. Eastern Shore AOR
- $529,0002 bd2 ba1k sqft521 Mason Ave, Cape Charles, VA 23310For SaleMLS ID #65543, Eva Noonan, CHESAPEAKE PROPERTIES. Eastern Shore AOR
- $725,0004 bd3 ba2.5k sqft8 Burford Ct, Cape Charles, VA 23310For SaleMLS ID #71401, Natalie Ann Smith, BAY CREEK REALTY. Eastern Shore AOR
- $549,0003 bd2 ba2k sqft3216 Tower Hill Cir, Cape Charles, VA 23310For SaleMLS ID #71659, Eva Noonan, CHESAPEAKE PROPERTIES. Eastern Shore AOR
- $839,0003 bd3 ba2.2k sqft615 Tazewell Ave, Cape Charles, VA 23310For SaleMLS ID #71192, Melanie Brown, COLDWELL BANKER HARBOUR REALTY. Eastern Shore AOR
- $845,0004 bd2 ba2.8k sqft525 Monroe Ave, Cape Charles, VA 23310For SaleMLS ID #71231, Trina Veber, COLDWELL BANKER HARBOUR REALTY. Eastern Shore AOR
- $745,0003 bd3 ba2.3k sqft4 Inkberry Ct, Cape Charles, VA 23310For SaleMLS ID #71571, Natalie Ann Smith, BAY CREEK REALTY. Eastern Shore AOR
- $629,9002 bd3 ba1.4k sqft230 Mason Ave, Cape Charles, VA 23310For SaleMLS ID #71672, Ralph W. Dodd, RALPH W. DODD & ASSOCIATES. Eastern Shore AOR
- from $545,0004 bd3 ba2k sqftThe Cape Plan, Tower Hill Estates, Cape Charles, VA 23310New ConstructionVirginia Builders
- $525,0003 bd2 ba1.9k sqft3416 Tower Hill Cir, Cape Charles, VA 23310For SaleMLS ID #71424, Sharon Daugherty, Keller Williams of Delmarva. Eastern Shore AOR
