**NEW CUSTOM HOME JUST MINUTES FROM HISTORIC CAPE CHARLES!** "The Bay Coast" offers over **1,690 square feet** of thoughtfully designed living space with **3 bedrooms and 2 baths**, combining today's most desirable finishes with an open, functional floor plan. Soaring **9-foot ceilings** and abundant natural light create a bright, welcoming atmosphere throughout. The first-floor Owner's Suite provides convenient single-level living and features a spacious walk-in closet, dual vanities, and a beautifully tiled walk-in shower. The open great room flows seamlessly into the dining area and custom kitchen, making it the perfect space for entertaining family and friends. The kitchen is beautifully appointed with quartz countertops, soft-close cabinetry, a large center island, and quality finishes that will delight any home chef. A finished bonus room over the garage offers exceptional flexibility and can be used as a media room, home office, playroom, or additional guest space. Located just a hop, skip, and a jump from the historic beachfront town of Cape Charles, you'll enjoy easy access to sandy beaches, boutique shopping, casual and fine dining, marinas, and the town's popular summer concert series in Central Park. Community amenities include a swimming pool, tennis courts, and over a mile of scenic nature trails, making this the perfect place to enjoy Virginia's Eastern Shore lifestyle.
New construction
$480,000
3270 Yarmouth Dr, Cape Charles, VA 23310
3beds
1,694sqft
Single Family Residence
Built in 2026
0.59 Acres Lot
$-- Zestimate®
$283/sqft
$-- HOA
What's special
Bright welcoming atmosphereQuality finishesTennis courtsLarge center islandAbundant natural lightDual vanitiesBeautifully tiled walk-in shower
- 80 days
- 423
- 17
Zillow last checked:
Listing updated:
Listed by:
Gerry K. Forbes 757-678-3366,
BLUE HERON REALTY CO. 757-678-5200
Source: Eastern Shore AOR,MLS#: 71604
Facts & features
Interior
Bedrooms & bathrooms
- Bedrooms: 3
- Bathrooms: 2
- Full bathrooms: 2
Rooms
- Room types: Great Room
Dining room
- Features: Dining Area, Bar
Heating
- Heat Pump
Cooling
- Heat Pump, Central Air
Appliances
- Included: Range, Microwave, Dishwasher
- Laundry: Washer/Dryer Hookup
Features
- Walk-In Closet(s)
- Windows: Window Treatments, Double Pane Windows
- Attic: Pull Down Stairs,Storage
- Has fireplace: No
- Fireplace features: None
Interior area
- Total structure area: 1,694
- Total interior livable area: 1,694 sqft
Video & virtual tour
Property
Parking
- Total spaces: 2
- Parking features: Garage, Two Car, Attached, Stone Driveway
- Attached garage spaces: 2
- Has uncovered spaces: Yes
Features
- Levels: Two
- Patio & porch: Porch
- Waterfront features: Access To Water
- Body of water: Kings Crk
Lot
- Size: 0.59 Acres
- Dimensions: .59
- Features: .5-.9 acre +/-
Construction
Type & style
- Home type: SingleFamily
- Architectural style: Contemporary
- Property subtype: Single Family Residence
Materials
- Vinyl Siding
- Foundation: Slab
- Roof: Composition
Condition
- New Construction
- New construction: Yes
- Year built: 2026
Utilities & green energy
- Sewer: Septic Tank
- Water: Well
Community & HOA
Community
- Features: Community Amenities
- Security: Smoke Detector(s)
- Subdivision: Kings Creek Landing
Location
- Region: Cape Charles
Financial & listing details
- Price per square foot: $283/sqft
- Date on market: 6/9/2026
Estimated market value
Not available
Estimated sales range
Not available
Not available
Price history
| Date | Event | Price |
|---|---|---|
| 6/9/2026 | Listed for sale | $480,000$283/sqft |
Source:  Eastern Shore AOR #71604 Report a problem Eastern Shore AOR #71604 Report a problem | ||
Public tax history
Tax history is unavailable.
Monthly payment
Est. payment
Payment breakdown
Explore the cost of this home by adjusting the details. Changes won't be saved.Climate risks
Neighborhood: 23310
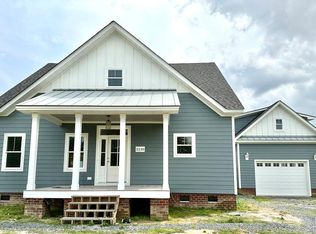


Similar homes
- $525,0003 bd2 ba1.9k sqft3416 Tower Hill Cir, Cape Charles, VA 23310For Sale

 MLS ID #71424, Sharon Daugherty, Keller Williams of Delmarva. Eastern Shore AOR
 - $549,0003 bd2 ba2k sqft3216 Tower Hill Cir, Cape Charles, VA 23310For Sale
 MLS ID #71659, Eva Noonan, CHESAPEAKE PROPERTIES. Eastern Shore AOR
 - from $464,0003 bd2 ba1.9k sqftThe Lamanna Ranch Plan, Tower Hill Estates, Cape Charles, VA 23310New Construction
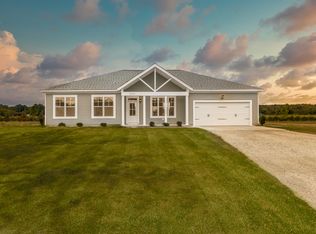 Virginia Builders
 - $574,0003 bd3 ba2.4k sqft3142 Bunbury Plantation Ln, Cape Charles, VA 23310For Sale
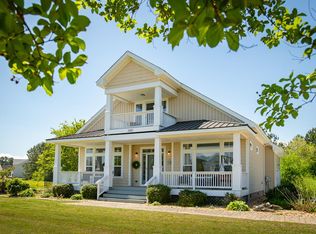 MLS ID #71309, Catherine D. Stinson, Weichert, Realtors Mason - Davis. Eastern Shore AOR
 - $560,0003 bd2 ba1.4k sqftLOT 79 Kendall Ct, Cape Charles, VA 23310New ConstructionMLS ID #67867, Tiffany Gelzinis, Real Broker, LLC. Eastern Shore AOR
- $450,0004 bd3 ba2.1k sqft29321 Arlington Rd, Cape Charles, VA 23310For SaleMLS ID #71583, Beverly Mccord, COLDWELL BANKER HARBOUR REALTY. Eastern Shore AOR
- $578,8004 bd3 ba2.3k sqftLOT 64 Waterson Ct, Cape Charles, VA 23310New ConstructionMLS ID #71275, Melanie Brown, COLDWELL BANKER HARBOUR REALTY. Eastern Shore AOR
- $499,9903 bd3 ba2.1k sqft17400 Mc Cotter Lane Cpe, Charles, VA 23310New ConstructionMLS ID #71878, Jenny Lovell, BHHS RW Towne Realty - VA Beach. Eastern Shore AOR
- $425,0004 bd3 ba2.4k sqft16366 Courthouse Rd, Cape Charles, VA 23310For SaleMLS ID #71905, Kimberley M. Starr, CHESAPEAKE PROPERTIES. Eastern Shore AOR
- $399,0003 bd2 ba1.1k sqft614 Peach St, Cape Charles, VA 23310For SaleMLS ID #71966, Sarah Rivas, Coastal Shore Real Estate - Cape Charles. Eastern Shore AOR
- $460,0003 bd2 ba1.5k sqft162 Old Course Loop, Cape Charles, VA 23310For SaleMLS ID #71642, Natalie Ann Smith, BAY CREEK REALTY. Eastern Shore AOR
- $459,0003 bd2 ba1.5k sqft404 Claret Court Cpe, Charles, VA 23310For SaleMLS ID #71237, Melanie Brown, COLDWELL BANKER HARBOUR REALTY. Eastern Shore AOR
- $289,0002 bd2 ba1.7k sqft4173 Sunnyside Rd, Cape Charles, VA 23310For SaleMLS ID #71677, Erika Schadt, Coastal Shore Real Estate - Cape Charles. Eastern Shore AOR
