Skip main navigation
Sold for $995,000
  • Listed by: reframe • Christina De Santis • 949-537-2537
    Bought with: BHHS CA Properties
    $995,000

    17503 Cerro Vista Dr, Yorba Linda, CA 92886

    3beds
    1,680sqft
    Townhouse
    Built in 1975
    2,660 Square Feet Lot
    $1,003,500 Zestimate®
    $592/sqft
    $4,397 Estimated rent

    Home value

    $1,003,500

    $923,000 - $1.08M

    $4,397/mo

    Zestimate® history
    Loading
    Loading...

    Owner options

    List your home for rent

    $4,397/mo

    Rent Zestimate®

    Find your next renter with Zillow Rental Manager. Plus, with online applications, you can quickly screen prospective tenants – for free.

    Learn more

    $4,397/mo

    Rent Zestimate®

    Refinance and save

    $6,878/mo

    Est. payment

    Refinancing to a lower rate could help reduce your monthly payments and save thousands over the life of the loan.

    See today's rates

    $6,878/mo

    Est. payment

    Explore your selling options

    Work with a Zillow partner agent

    Leverage their expertise and Zillow's premium Showcase listings to get your home seen by more buyers.

    Get started

    List with your own agent

    Get your home in front of millions of buyers by listing it on Zillow.

    Learn how to do it

    Sell it yourself

    Take full control of how buyers see your home on Zillow by listing For Sale by Owner (FSBO).

    List your home

    What's special

    Cozy wood-burning fireplaceNew water heaterGame of tennisPrivate patioBrand-new hvac systemSparkling swimming poolCustom woodwork
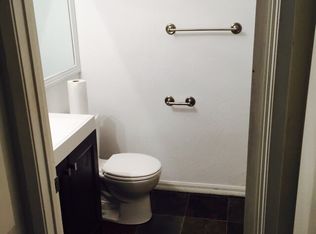
    Welcome to the hidden gem of Yorba Linda—Cerro Verde! This is truly the city’s best-kept secret. Tucked away in a lush, private community of just 46 homes spread across over 11 acres and surrounded by more than 360 mature trees, this neighborhood is your serene escape. Stroll along scenic walkways, take a dip in the sparkling swimming pool, relax in the jacuzzi, or enjoy a game of tennis. Got an RV? No problem—there’s community RV parking! Love the convenience of walking to shops? The Sprouts shopping center is just a quick stroll through the back gate. It doesn’t get more convenient than this! This complex is a true treasure, with its meticulously maintained lawns, vibrant greenery, and incredible amenities make Cerro Verde a wonderful place to call home. It features 3 bedrooms, 3 baths, and approximately 1,680 square feet of living space, plus a spacious 2-car garage with tons of storage. Inside, you’ll find jaw-dropping custom woodwork, elegant crown molding, wainscoting, and kitchen cabinets you need to see to believe. With gorgeous tile floors, a cozy wood-burning fireplace, and a private patio perfect for unwinding, this home has it all. On top of that, there are some amazing updates: a brand-new HVAC system, a new water heater, a renovated bathroom, and even a Tesla charger! The HOA dues cover fire and earthquake insurance, maintenance of common area structures (like the roof and exterior paint), landscaping, and even access to the RV lot (when available). Where else in Yorba Linda can you find this kind of value? Comparable properties simply don’t match the privacy, amenities, and lush greenery Cerro Verde has to offer. The unit is the second to last on the street, offering views of the tennis courts and greenbelt. And don’t worry—there’s plenty of guest parking too! Don’t wait—this rare find won’t last long!

    Zillow last checked:

    Listing updated:

    Listed by:

    Christina De Santis DRE #02100629 949-537-2537,

    reframe

    Bought with:

    Wendi Sun, DRE #02241703

    BHHS CA Properties

    Source: CRMLS,MLS#: PW24253526MLS LogoOriginating MLS: California Regional MLS

    Facts & features

    Interior

    Bedrooms & bathrooms
    • Bedrooms: 3
    • Bathrooms: 3
    • Full bathrooms: 3
    • Main level bathrooms: 1
    • Main level bedrooms: 1
    Rooms
    • Room types: Kitchen, Living Room, Primary Bathroom, Primary Bedroom, Dining Room
    Primary bedroom
    • Features: Primary Suite
    Primary bedroom
    • Features: Multiple Primary Suites
    Bathroom
    • Features: Bathroom Exhaust Fan, Bathtub, Dual Sinks, Full Bath on Main Level, Separate Shower, Tub Shower, Walk-In Shower
    Kitchen
    • Features: Granite Counters, Kitchen Island, Stone Counters
    Heating
    • Central
    Cooling
    • Central Air
    Appliances
    • Included: Refrigerator, Water Softener, Water Heater
    • Laundry: Washer Hookup, Gas Dryer Hookup, In Garage
    Features
    • Beamed Ceilings, Crown Molding, Coffered Ceiling(s), Separate/Formal Dining Room, Granite Counters, High Ceilings, Living Room Deck Attached, Paneling/Wainscoting, Quartz Counters, Recessed Lighting, Multiple Primary Suites, Primary Suite
    • Flooring: Carpet
    • Doors: French Doors, Mirrored Closet Door(s), Panel Doors, Sliding Doors
    • Windows: French/Mullioned
    • Has fireplace: Yes
    • Fireplace features: Gas, Living Room
    • Common walls with other units/homes: 2+ Common Walls
    Interior area
    • Total interior livable area: 1,680 sqft

    Property

    Parking
    • Total spaces: 4
    • Parking features: Door-Multi, Driveway, Garage Faces Front, Garage
    • Attached garage spaces: 2
    • Uncovered spaces: 2
    Features
    • Levels: Two
    • Stories: 2
    • Entry location: 1
    • Exterior features: Lighting
    • Pool features: Association, Community, Heated, In Ground
    • Has spa: Yes
    • Spa features: Association, Community, Heated, In Ground
    • Fencing: Wood
    • Has view: Yes
    • View description: Neighborhood
    Lot
    • Size: 2,660 Square Feet
    Details
    • Parcel number: 34124139
    • Special conditions: Standard

    Construction

    Type & style
    • Home type: Townhouse
    • Property subtype: Townhouse
    • Attached to another structure: Yes
    Condition
    • Turnkey
    • New construction: No
    • Year built: 1975

    Utilities & green energy

    • Sewer: Public Sewer
    • Water: Public
    • Utilities for property: Electricity Available, Electricity Connected, Sewer Available, Sewer Connected, Water Available, Water Connected

    Community & HOA

    Community
    • Features: Curbs, Street Lights, Pool
    • Security: Carbon Monoxide Detector(s), Smoke Detector(s)
    • Subdivision: Cerro Verde (Crvd)
    HOA
    • Has HOA: Yes
    • Amenities included: Clubhouse, Maintenance Grounds, Meeting Room, Management, Maintenance Front Yard, Recreation Room, RV Parking, Tennis Court(s)
    • HOA fee: $493 monthly
    • HOA name: Cerro Verde
    • HOA phone: 714-639-8484
    Location
    • Region: Yorba Linda

    Financial & listing details

    • Price per square foot: $592/sqft
    • Tax assessed value: $1,014,900
    • Date on market: 1/21/2025
    • Cumulative days on market: 8 days
    • Listing terms: Cash,Conventional

    Price history

    DateEventPrice
    2/14/2025Sold$995,000+0.6%$592/sqft
    Source: CRMLS #PW24253526 Report a problem
    2/5/2025Contingent$989,000$589/sqft
    Source: CRMLS #PW24253526 Report a problem
    1/21/2025Listed for sale$989,000+9.3%$589/sqft
    Source: CRMLS #PW24253526 Report a problem
    5/16/2023Sold$905,000+0.6%$539/sqft
    Source: Public Record Report a problem
    5/2/2023Pending sale$899,900$536/sqft
    Source: CRMLS #OC23059113 Report a problem
    4/15/2023Listed for sale$899,900+45.1%$536/sqft
    Source: CRMLS #OC23059113 Report a problem
    2/1/2023Sold$620,000-1.6%$369/sqft
    Source: Public Record Report a problem
    1/8/2023Pending sale$630,000$375/sqft
    Source: CRMLS #PW22122134 Report a problem
    12/22/2022Price change$630,000-2.9%$375/sqft
    Source: CRMLS #PW22122134 Report a problem
    11/17/2022Price change$649,000-3.9%$386/sqft
    Source: CRMLS #PW22122134 Report a problem
    11/16/2022Listed for sale$675,000-1.9%$402/sqft
    Source: CRMLS #PW22122134 Report a problem
    9/25/2021Listing removed--
    Source: SDMLS #PW21155489 Report a problem
    9/15/2021Price change$688,000-1.6%$410/sqft
    Source: SDMLS #PW21155489 Report a problem
    7/28/2021Listed for sale$699,000$416/sqft
    Source: SDMLS #PW21155489 Report a problem

    Public tax history

    YearProperty taxesTax assessment
    2026-- $1,014,900 +7.8%
    2025$10,494 +2.3%$941,562 +2%
    2024$10,254 +156.4%$923,100 +177.3%
    2023$3,999 +1.2%$332,854 +2%
    2022$3,953 +1.9%$326,328 +2%
    2021$3,881 -0.2%$319,930 +1%
    2020$3,890 $316,650 +2%
    2019$3,890 +5.4%$310,442 +2%
    2018$3,690 +3%$304,355 +2%
    2017$3,582 $298,388 +2%
    2016$3,582 +2%$292,538 +1.5%
    2015$3,511 +4.3%$288,144 +2%
    2014$3,365 $282,500 +0.5%
    2013-- $281,224 +2%
    2012-- $275,710 +2%
    2011-- $270,304 +0.8%
    2010-- $268,284 -0.2%
    2009-- $268,923 +2%
    2008-- $263,650 +2%
    2007-- $258,481 +2%
    2006-- $253,413 +2%
    2005-- $248,445 +2%
    2004-- $243,574 +1.9%
    2003-- $239,110 +2%
    2002-- $234,422 +17.2%
    2001$2,080 +0.1%$200,000
    2000$2,079 $200,000
    Find assessor info on the county website

    Neighborhood: 92886

    Nearby schools

    GreatSchools rating
    Schools provided by the listing agent
    • Elementary: Van Buren
    • Middle: Kraemer
    • High: Valencia

    Source: CRMLS. This data may not be complete. We recommend contacting the local school district to confirm school assignments for this home.

    Get a cash offer in 3 minutes
    Find out how much your home could sell for in as little as 3 minutes with a no-obligation cash offer.
    Estimated market value
    $1,003,500
    Get a cash offer in 3 minutes
    Find out how much your home could sell for in as little as 3 minutes with a no-obligation cash offer.
    Estimated market value
    $1,003,500