Charming Pebble Beach Model – Furnished 2BR/2BA + Office, Enclosed Sun Room and Screened Birdcage! Discover this beautifully maintained Pebble Beach Model home, offering maintenance-free living with lawn and landscaping included in the HOA. Boasting excellent curb appeal, the home features a stone paver driveway, automatic garage screen, and brand-new double-pane thermal windows (under warranty). Step inside to find a bright, airy interior with cathedral ceilings and a stylish mix of wood laminate, luxury vinyl, and carpet flooring. The spacious kitchen is a chef’s delight, featuring an abundance of counter and cabinet space, a tiled backsplash, newer appliances, and a cozy breakfast nook. The great room is open and overlooks the beautiful rear yard. The master ensuite offers a luxurious retreat with his-and-her double walk-in closets, comfort height vanity, His/Her sinks, and a renovated solid stone roll-in shower. The enclosed sunroom and a screened rear birdcage provide the perfect spots to relax and enjoy the Florida sunshine. Second bedroom and bath located in front of home for privacy! This home has major updates, including a 2021 roof, 2022 HVAC, and a 2020 hot water heater. Additional features include a whole-house potassium water softener, roof warranty, termite bond, whole-house surge protector, attic stairs, utility sink, textured ceilings, and a newly screened birdcage. To top it off, the seller is providing a home warranty to the new buyer! Located in a vibrant 55+ community with fantastic amenities, this home is perfect for embracing the Florida lifestyle. Schedule your private showing today! Ask for the Exclusion List.
Sold for $315,000
$315,000
17504 SE 119TH CIRCLE, SUMMERFIELD, FL 34491
2beds
1,544sqft
Single Family Residence
Built in 2000
6,970 Square Feet Lot
$307,000 Zestimate®
$204/sqft
$2,282 Estimated rent
Home value
$307,000
$273,000 - $347,000
$2,282/mo
Zestimate® history
Owner options
List your home for rent
$2,282/mo
Rent Zestimate®
Find your next renter with Zillow Rental Manager. Plus, with online applications, you can quickly screen prospective tenants – for free.
$2,282/mo
Rent Zestimate®
Refinance and save
$2,451/mo
Est. payment
Refinancing to a lower rate could help reduce your monthly payments and save thousands over the life of the loan.
$2,451/mo
Est. payment
Explore your selling options
Work with a Zillow partner agent
Leverage their expertise and Zillow's premium Showcase listings to get your home seen by more buyers.
Get startedList with your own agent
Get your home in front of millions of buyers by listing it on Zillow.
Learn how to do itSell it yourself
Take full control of how buyers see your home on Zillow by listing For Sale by Owner (FSBO).
List your homeWhat's special
Enclosed sunroomCozy breakfast nookCarpet flooringBrand-new double-pane thermal windowsTextured ceilingsSpacious kitchenCathedral ceilings
Zillow last checked:
Listing updated:
Listed by:
Tammy Freilich 352-414-8473,
RE/MAX PREMIER REALTY 352-461-0800
Bought with:
Cheryl Pecoraro, 3340056
RE/MAX FOXFIRE - LADY LAKE
Source: Stellar MLS,MLS#: G5093058 Originating MLS: Lake and Sumter
Originating MLS: Lake and Sumter
Facts & features
Interior
Bedrooms & bathrooms
- Bedrooms: 2
- Bathrooms: 2
- Full bathrooms: 2
Primary bedroom
- Features: Walk-In Closet(s)
- Level: First
- Area: 182 Square Feet
- Dimensions: 13x14
Bedroom 2
- Features: Built-in Closet
- Level: First
Primary bathroom
- Features: Tub with Separate Shower Stall
- Level: First
Bathroom 2
- Level: First
- Area: 110 Square Feet
- Dimensions: 10x11
Balcony porch lanai
- Level: First
- Area: 240 Square Feet
- Dimensions: 24x10
Den
- Level: First
- Area: 110 Square Feet
- Dimensions: 10x11
Kitchen
- Features: Pantry
- Level: First
- Area: 162 Square Feet
- Dimensions: 18x9
Living room
- Level: First
- Area: 224 Square Feet
- Dimensions: 14x16
Heating
- Central
Cooling
- Central Air
Appliances
- Included: Convection Oven, Dishwasher, Disposal, Microwave, Range
- Laundry: Inside
Features
- Ceiling Fan(s)
- Flooring: Carpet, Ceramic Tile, Laminate, Luxury Vinyl
- Has fireplace: No
- Furnished: Yes
Interior area
- Total structure area: 1,900
- Total interior livable area: 1,544 sqft
Property
Parking
- Total spaces: 2
- Parking features: Garage - Attached
- Attached garage spaces: 2
Features
- Levels: One
- Stories: 1
- Exterior features: Irrigation System
Lot
- Size: 6,970 Square Feet
- Dimensions: 58 x 123
- Features: Landscaped
Details
- Parcel number: 6272201024
- Zoning: PUD
- Special conditions: None
Construction
Type & style
- Home type: SingleFamily
- Property subtype: Single Family Residence
Materials
- Stucco
- Foundation: Slab
- Roof: Shingle
Condition
- Completed
- New construction: No
- Year built: 2000
Utilities & green energy
- Sewer: Public Sewer
- Water: Public
- Utilities for property: Electricity Connected
Community & HOA
Community
- Features: Clubhouse, Deed Restrictions, Gated Community - Guard, Golf Carts OK, Golf
- Pet fee: $0 monthly
- Senior community: Yes
- Subdivision: OVERLOOK/STONECREST UN PH 02
HOA
- Has HOA: Yes
- Amenities included: Gated, Golf Course, Maintenance, Pool, Recreation Facilities
- Services included: 24-Hour Guard, Common Area Taxes, Community Pool, Maintenance Structure, Pool Maintenance, Recreational Facilities
- HOA fee: $283 monthly
- HOA name: Carmel Knight
- HOA phone: 352-347-2289
Location
- Region: Summerfield
Financial & listing details
- Price per square foot: $204/sqft
- Tax assessed value: $270,870
- Annual tax amount: $4,278
- Date on market: 2/19/2025
- Cumulative days on market: 15 days
- Listing terms: Cash,Conventional,FHA,VA Loan
- Ownership: Fee Simple
- Total actual rent: 0
- Electric utility on property: Yes
- Road surface type: Paved
Price history
| Date | Event | Price |
|---|---|---|
| 4/4/2025 | Sold | $315,000-1.5%$204/sqft |
Source:  Stellar MLS #G5093058 Report a problem Stellar MLS #G5093058 Report a problem | ||
| 3/6/2025 | Pending sale | $319,900$207/sqft |
Source: Stellar MLS #G5093058 Report a problem | ||
| 2/19/2025 | Listed for sale | $319,900+119.1%$207/sqft |
Source: Stellar MLS #G5093058 Report a problem | ||
| 5/13/2013 | Sold | $146,000-2.6%$95/sqft |
Source: Public Record Report a problem | ||
| 2/5/2013 | Listing removed | $149,900$97/sqft |
Source: Tom Grizzard, Inc. #G4686018 Report a problem | ||
| 8/8/2012 | Listed for sale | $149,900-6.3%$97/sqft |
Source: ERA/TOM GRIZZARD, INC. #G4686018 Report a problem | ||
| 6/1/2010 | Sold | $160,000-26.9%$104/sqft |
Source: Public Record Report a problem | ||
| 1/16/2006 | Sold | $219,000$142/sqft |
Source: Stellar MLS #OM206118 Report a problem | ||
| 10/14/2005 | Sold | $219,000+91.1%$142/sqft |
Source: Public Record Report a problem | ||
| 2/9/2000 | Sold | $114,600$74/sqft |
Source: Public Record Report a problem | ||
Public tax history
| Year | Property taxes | Tax assessment |
|---|---|---|
| 2024 | $4,279 +5.3% | $243,476 +10% |
| 2023 | $4,065 +9.4% | $221,342 +10% |
| 2022 | $3,717 +10.2% | $201,220 +10% |
| 2021 | $3,374 +10.9% | $182,927 +10% |
| 2020 | $3,041 +0.9% | $166,297 +2.1% |
| 2019 | $3,014 | $162,918 -2.7% |
| 2018 | $3,014 +3.4% | $167,363 +2.6% |
| 2017 | $2,916 +8.4% | $163,053 +3.3% |
| 2016 | $2,689 | $157,912 +8.2% |
| 2015 | $2,689 +7.5% | $145,991 +2.7% |
| 2014 | $2,502 +9.9% | $142,087 +15.6% |
| 2013 | $2,276 +14.2% | $122,955 +10% |
| 2012 | $1,993 -3.2% | $111,777 -3.4% |
| 2011 | $2,058 +680.9% | $115,702 -11.1% |
| 2010 | $264 | $130,105 -10.1% |
| 2009 | $264 | $144,745 -5% |
| 2008 | $264 +4.4% | $152,420 +3% |
| 2007 | $253 +2.4% | $147,982 +7.5% |
| 2006 | $247 -84.6% | $137,696 +29.4% |
| 2005 | $1,606 | $106,375 +3% |
| 2004 | $1,606 +2.5% | $103,278 +4.3% |
| 2002 | $1,566 +413.1% | $98,978 |
| 2001 | $305 | -- |
| 2000 | $305 | -- |
Find assessor info on the county website
Neighborhood: 34491
Nearby homes
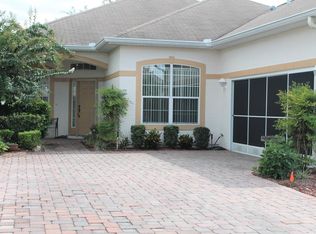
- $275,1002 bd2 ba1.6k sqft17500 SE 119th Cir, Summerfield, FL 34491Off Market

- $312,0002 bd2 ba1.5k sqft17508 SE 119th Cir, Summerfield, FL 34491Sold
- $304,9003 bd2 ba2.4k sqft17512 SE 119th Cir, Summerfield, FL 34491Off Market
- $270,3002 bd2 ba1.4k sqft17496 SE 119th Cir, Summerfield, FL 34491Off Market
- $322,1002 bd2 ba1.8k sqft11937 SE 176th Place Rd, Summerfield, FL 34491Off Market
- $311,6003 bd2 ba2.7k sqft11921 SE 176th Place Rd, Summerfield, FL 34491Off Market
- $309,1003 bd2 ba2k sqft11560 SE 176th Place Rd, Summerfield, FL 34491Off Market
- $341,8002 bd2 ba2k sqft11929 SE 176th Place Rd, Summerfield, FL 34491Off Market
Nearby schools
GreatSchools rating
- 2/10Stanton-Weirsdale Elementary SchoolGrades: PK-5Distance: 1.6 mi
- 4/10Lake Weir Middle SchoolGrades: 6-8Distance: 3 mi
- 2/10Lake Weir High SchoolGrades: 9-12Distance: 7.9 mi
Get a cash offer in 3 minutes
Find out how much your home could sell for in as little as 3 minutes with a no-obligation cash offer.
Estimated market value
$307,000
Get a cash offer in 3 minutes
Find out how much your home could sell for in as little as 3 minutes with a no-obligation cash offer.
Estimated market value
$307,000
- Florida
- Marion County
- Summerfield
- 34491
- 17504 SE 119TH CIRCLE
Nearby cities
Nearby zip codes
Other Summerfield Topics
