Located in the Exclusive 55+ Gated Golf Community of STONECREST, with all the amenities, adjacent to THE VILLAGES, Florida. 2 Bedrooms plus a versatile DEN/FLEX room, this residence boasts an inviting open floor plan designed for both comfort and style. Recent updates include NEW ROOF (2019), HVAC system (2023), and a new 14 x 12 BIRDCAGE with drain tabs and SLAB (2022). From the moment you arrive, you’ll notice the charming screened front entry, brick paver driveway, and walkway that set the tone for the elegance inside. The eat-in Kitchen is enhanced with a tasteful backsplash, while the spacious primary ensuite Features dual sinks, a dressing table, and a large walk-in shower. The den, framed by French doors, provides a private space for work or relaxation. The enclosed lanai opens to a stunning new birdcage and a patio that’s perfect for outdoor grilling and entertaining. Located in an area of the community where the POA handles all lawn care, weeding, and spraying, you’ll enjoy a carefree lifestyle with more time for what you love. Stonecrest residents have access to world class amenities, a vibrant social calendar with numerous clubs, and the convenience of shopping, dining, and medical facilities all accessible by golf cart. This is retirement living at its finest, blending sophistication, comfort, and the perfect location.
Sold for $312,000
$312,000
17508 SE 119th Cir, Summerfield, FL 34491
2beds
1,539sqft
Single Family Residence
Built in 2000
6,534 Square Feet Lot
$306,800 Zestimate®
$203/sqft
$2,306 Estimated rent
Home value
$306,800
$276,000 - $341,000
$2,306/mo
Zestimate® history
Owner options
List your home for rent
$2,306/mo
Rent Zestimate®
Find your next renter with Zillow Rental Manager. Plus, with online applications, you can quickly screen prospective tenants – for free.
$2,306/mo
Rent Zestimate®
Refinance and save
$2,421/mo
Est. payment
Refinancing to a lower rate could help reduce your monthly payments and save thousands over the life of the loan.
$2,421/mo
Est. payment
Explore your selling options
Work with a Zillow partner agent
Leverage their expertise and Zillow's premium Showcase listings to get your home seen by more buyers.
Get startedList with your own agent
Get your home in front of millions of buyers by listing it on Zillow.
Learn how to do itSell it yourself
Take full control of how buyers see your home on Zillow by listing For Sale by Owner (FSBO).
List your homeWhat's special
Enclosed lanaiFrench doorsInviting open floor planDressing tableCharming screened front entrySpacious primary ensuiteStunning new birdcage
Zillow last checked:
Listing updated:
Listed by:
Cindy Schutte 352-434-7299,
KELLER WILLIAMS CORNERSTONE RE 352-233-2200,
Richard Lutz 352-789-4824,
KELLER WILLIAMS CORNERSTONE RE
Bought with:
Colleen Cecil, 3367367
RE/MAX PREMIER REALTY
Matthew Roberts LLC, 3429338
RE/MAX PREMIER REALTY LADY LK
Source: Stellar MLS,MLS#: OM707364 Originating MLS: Ocala - Marion
Originating MLS: Ocala - Marion
Facts & features
Interior
Bedrooms & bathrooms
- Bedrooms: 2
- Bathrooms: 2
- Full bathrooms: 2
Rooms
- Room types: Den/Library/Office, Utility Room
Primary bedroom
- Features: En Suite Bathroom, Walk-In Closet(s)
- Level: First
- Area: 182 Square Feet
- Dimensions: 14x13
Bedroom 2
- Features: Walk-In Closet(s)
- Level: First
- Area: 121 Square Feet
- Dimensions: 11x11
Balcony porch lanai
- Level: First
- Area: 250 Square Feet
- Dimensions: 25x10
Balcony porch lanai
- Level: First
- Area: 168 Square Feet
- Dimensions: 14x12
Den
- Level: First
- Area: 140 Square Feet
- Dimensions: 14x10
Dinette
- Level: First
- Area: 81 Square Feet
- Dimensions: 9x9
Dining room
- Level: First
- Area: 180 Square Feet
- Dimensions: 18x10
Foyer
- Level: First
- Area: 77 Square Feet
- Dimensions: 7x11
Kitchen
- Level: First
- Area: 135 Square Feet
- Dimensions: 9x15
Living room
- Level: First
- Area: 238 Square Feet
- Dimensions: 17x14
Heating
- Central, Electric, Heat Pump
Cooling
- Central Air
Appliances
- Included: Dishwasher, Disposal, Dryer, Electric Water Heater, Microwave, Range, Refrigerator, Washer
- Laundry: Inside, Laundry Room
Features
- Cathedral Ceiling(s), Ceiling Fan(s), Eating Space In Kitchen, High Ceilings, Living Room/Dining Room Combo, Open Floorplan, Primary Bedroom Main Floor, Walk-In Closet(s)
- Flooring: Carpet, Ceramic Tile, Laminate
- Doors: Sliding Doors
- Windows: Blinds
- Has fireplace: No
Interior area
- Total structure area: 2,660
- Total interior livable area: 1,539 sqft
Property
Parking
- Total spaces: 2
- Parking features: Garage - Attached
- Attached garage spaces: 2
Features
- Levels: One
- Stories: 1
- Exterior features: Irrigation System, Private Mailbox
Lot
- Size: 6,534 Square Feet
Details
- Parcel number: 6272201023
- Zoning: PUD
- Special conditions: None
Construction
Type & style
- Home type: SingleFamily
- Property subtype: Single Family Residence
Materials
- Block, Concrete, Stucco
- Foundation: Slab
- Roof: Shingle
Condition
- New construction: No
- Year built: 2000
Utilities & green energy
- Sewer: Public Sewer
- Water: Public
- Utilities for property: Electricity Connected, Public, Sewer Connected
Community & HOA
Community
- Features: Deed Restrictions, Dog Park, Fitness Center, Gated Community - Guard, Golf Carts OK, Golf, Pool, Tennis Court(s)
- Security: Gated Community
- Pet fee: $0 monthly
- Senior community: Yes
- Subdivision: STONECREST
HOA
- Has HOA: Yes
- Amenities included: Clubhouse, Fence Restrictions, Fitness Center, Gated, Pickleball Court(s), Pool, Security, Shuffleboard Court, Spa/Hot Tub, Tennis Court(s)
- Services included: 24-Hour Guard, Community Pool, Pool Maintenance, Private Road, Security, Trash
- HOA fee: $283 monthly
- HOA name: Carmen Knight
- HOA phone: 352-647-2289
Location
- Region: Summerfield
Financial & listing details
- Price per square foot: $203/sqft
- Tax assessed value: $265,276
- Annual tax amount: $2,842
- Date on market: 8/14/2025
- Cumulative days on market: 57 days
- Listing terms: Cash,Conventional,FHA,VA Loan
- Ownership: Fee Simple
- Total actual rent: 0
- Electric utility on property: Yes
- Road surface type: Paved
Price history
| Date | Event | Price |
|---|---|---|
| 11/20/2025 | Sold | $312,000-1.9%$203/sqft |
Source:  Stellar MLS #OM707364 Report a problem Stellar MLS #OM707364 Report a problem | ||
| 10/12/2025 | Pending sale | $317,900$207/sqft |
Source: Stellar MLS #OM707364 Report a problem | ||
| 8/14/2025 | Listed for sale | $317,900+35.3%$207/sqft |
Source: Stellar MLS #OM707364 Report a problem | ||
| 12/14/2020 | Sold | $235,000-2%$153/sqft |
Source: Public Record Report a problem | ||
| 11/7/2020 | Pending sale | $239,900$156/sqft |
Source: ERA GRIZZARD REAL ESTATE #G5035249 Report a problem | ||
| 11/3/2020 | Listed for sale | $239,900+110.6%$156/sqft |
Source: ERA GRIZZARD REAL ESTATE #G5035249 Report a problem | ||
| 3/1/2000 | Sold | $113,900$74/sqft |
Source: Public Record Report a problem | ||
Public tax history
| Year | Property taxes | Tax assessment |
|---|---|---|
| 2024 | $2,842 +6% | $207,480 +5.9% |
| 2023 | $2,681 +0.4% | $195,964 +3% |
| 2022 | $2,671 +0.1% | $190,256 +3% |
| 2021 | $2,667 +56% | $184,715 +47.2% |
| 2020 | $1,710 +1.8% | $125,506 +2.3% |
| 2019 | $1,681 | $122,684 +1.9% |
| 2018 | $1,681 +7.3% | $120,396 +2.1% |
| 2017 | $1,566 +2.1% | $117,920 +2.1% |
| 2016 | $1,534 | $115,495 +0.7% |
| 2015 | $1,534 +6.3% | $114,692 +0.8% |
| 2014 | $1,443 +2.7% | $113,782 +1.5% |
| 2013 | $1,405 +1.8% | $112,100 +1.7% |
| 2012 | $1,379 -3% | $110,226 -2.3% |
| 2011 | $1,422 -10.7% | $112,774 -9.4% |
| 2010 | $1,593 +5.6% | $124,503 +2.7% |
| 2009 | $1,508 +1.5% | $121,230 +0.1% |
| 2008 | $1,486 -7.8% | $121,109 +3% |
| 2007 | $1,613 -5.8% | $117,582 +2.5% |
| 2006 | $1,712 +1.7% | $114,716 +3% |
| 2005 | $1,684 | $111,374 +3% |
| 2004 | $1,684 +8.8% | $108,132 +10.3% |
| 2002 | $1,548 +438.4% | $98,074 |
| 2001 | $288 | -- |
| 2000 | $288 | -- |
Find assessor info on the county website
Neighborhood: 34491
Nearby homes
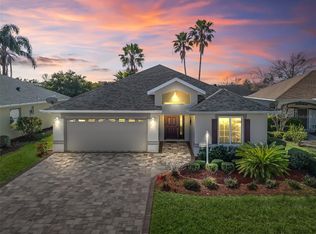
- $301,8003 bd2 ba2.4k sqft17512 SE 119th Cir, Summerfield, FL 34491Off Market
- $315,0002 bd2 ba1.5k sqft17504 SE 119th Cir, Summerfield, FL 34491Sold
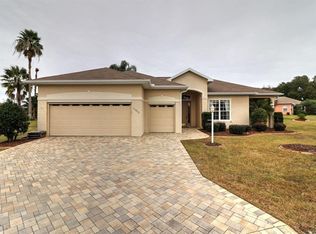
- $322,1002 bd2 ba1.8k sqft11937 SE 176th Place Rd, Summerfield, FL 34491Off Market
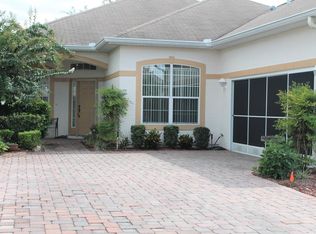
- $273,7002 bd2 ba1.6k sqft17500 SE 119th Cir, Summerfield, FL 34491Off Market
- $391,2002 bd2 ba1.9k sqft17516 SE 119th Cir, Summerfield, FL 34491Off Market
- $280,0003 bd2 ba1.4k sqft17517 SE 119th Cir, Summerfield, FL 34491Sold
- $308,5003 bd2 ba2k sqft11560 SE 176th Place Rd, Summerfield, FL 34491Off Market
- $339,8002 bd2 ba2k sqft11929 SE 176th Place Rd, Summerfield, FL 34491Off Market
Nearby schools
GreatSchools rating
- 2/10Stanton-Weirsdale Elementary SchoolGrades: PK-5Distance: 1.6 mi
- 4/10Lake Weir Middle SchoolGrades: 6-8Distance: 3 mi
- 2/10Lake Weir High SchoolGrades: 9-12Distance: 7.9 mi
Get a cash offer in 3 minutes
Find out how much your home could sell for in as little as 3 minutes with a no-obligation cash offer.
Estimated market value
$306,800
Get a cash offer in 3 minutes
Find out how much your home could sell for in as little as 3 minutes with a no-obligation cash offer.
Estimated market value
$306,800
- Florida
- Marion County
- Summerfield
- 34491
- 17508 SE 119th Cir
Nearby cities
Nearby zip codes
Other Summerfield Topics
