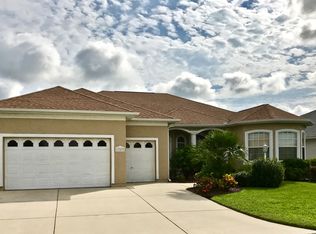
One or more photo(s) has been virtually staged. We are delighted to introduce you to a remarkable opportunity for the perfect retirement lifestyle in the EXCLUSIVE 55+ Gated Golf community of STONECREST, adjacent to THE VILLAGES, FL. Nestled within these welcoming gates, you'll find not just a home, but a lifestyle filled with an abundance of amenities that cater to your every desire. Imagine starting your day with a refreshing swim in one of the four pools, honing your skills on the bocce ball and pickleball courts, enjoying a round of tennis, or simply relaxing in the community's tranquil beauty. For the sports enthusiasts, there's a softball field to relive those glory days. Dog lovers will adore the dedicated park, and for those who appreciate indoor pursuits, the community offers a well-appointed media center and a billiard room. Stay active and fit at the fitness center, equipped with the latest equipment. Dive into a world of interests with over 90 clubs that offer companionship and shared passions. With golf cart access to shopping, dining, and healthcare facilities, your retirement life couldn't be more convenient. Our featured property, a 2-bedroom plus den Villa, embodies a spacious Monticello floor plan with 10' ceilings throughout, exuding a sense of elegance and space. The kitchen is adorned with stainless steel appliances, making culinary adventures a delight. Step out to your large enclosed lanai, where you can unwind, take in the serenity, and enjoy the beauty of your surroundings. Notably, this property comes with a significant advantage – you can relish all the community activities without the burden of yard work. The grounds are meticulously maintained by the Property Owners' Association (POA), covering mowing, hedge trimming, and fertilization. Positioned perfectly on a large corner lot, this Villa offers a sense of privacy and a view of the beautifully manicured grounds. The property is move-in ready, with recent updates including a 2021 HVAC system, a 2015 roof replacement, and fresh paint both inside and out in 2022 and 2023. Isn't it time to embrace the Florida retirement dream? We invite you to schedule a showing and make this beautiful Villa your own. Don't miss the opportunity to live a life of leisure and luxury in the exclusive STONECREST community. Call us today, and let's make your retirement dream a reality. (Call today to ASK US how to enjoy SAVINGS of up to $5,000 in closing costs or choose a 0.25% rate discount with our preferred lender when financing!)
Sold for $280,000
$280,000
17517 SE 119th Cir, Summerfield, FL 34491
3beds
1,483sqft
Single Family Residence
Built in 2001
10,454 Square Feet Lot
$288,900 Zestimate®
$189/sqft
$1,877 Estimated rent
Home value
$288,900
$274,000 - $303,000
$1,877/mo
Zestimate® history
Owner options
List your home for rent
$1,877/mo
Rent Zestimate®
Find your next renter with Zillow Rental Manager. Plus, with online applications, you can quickly screen prospective tenants – for free.
$1,877/mo
Rent Zestimate®
Refinance and save
$2,139/mo
Est. payment
Refinancing to a lower rate could help reduce your monthly payments and save thousands over the life of the loan.
$2,139/mo
Est. payment
Explore your selling options
Work with a Zillow partner agent
Leverage their expertise and Zillow's premium Showcase listings to get your home seen by more buyers.
Get startedList with your own agent
Get your home in front of millions of buyers by listing it on Zillow.
Learn how to do itSell it yourself
Take full control of how buyers see your home on Zillow by listing For Sale by Owner (FSBO).
List your homeWhat's special
Zillow last checked:
Listing updated:
Listed by:
Richard Lutz 352-789-4824,
KELLER WILLIAMS CORNERSTONE RE 352-233-2200,
Cindy Schutte 352-434-7299,
KELLER WILLIAMS CORNERSTONE RE
Bought with:
Pamela Cook, 3449489
MEADOWS REALTY, LLC
Source: Stellar MLS,MLS#: OM661575 Originating MLS: Ocala - Marion
Originating MLS: Ocala - Marion
Facts & features
Interior
Bedrooms & bathrooms
- Bedrooms: 3
- Bathrooms: 2
- Full bathrooms: 2
Rooms
- Room types: Den/Library/Office
Primary bedroom
- Features: Dual Sinks, En Suite Bathroom, Shower No Tub, Split Vanities, Walk-In Closet(s)
- Level: First
- Dimensions: 18x14
Bedroom 2
- Features: Built-in Closet
- Level: First
- Dimensions: 11x12
Bedroom 3
- Features: No Closet
- Level: First
- Dimensions: 11x11
Dinette
- Level: First
- Dimensions: 11x10
Dining room
- Level: First
- Dimensions: 12x20
Kitchen
- Features: Breakfast Bar, Pantry
- Level: First
- Dimensions: 10x14
Living room
- Level: First
- Dimensions: 21x15
Heating
- Central, Electric, Heat Pump
Cooling
- Central Air
Appliances
- Included: Dishwasher, Disposal, Electric Water Heater, Microwave, Range, Refrigerator
- Laundry: Laundry Closet
Features
- Ceiling Fan(s), Eating Space In Kitchen, High Ceilings, Primary Bedroom Main Floor, Open Floorplan, Walk-In Closet(s)
- Flooring: Carpet, Vinyl
- Windows: Blinds
- Has fireplace: No
Interior area
- Total structure area: 2,221
- Total interior livable area: 1,483 sqft
Property
Parking
- Total spaces: 2
- Parking features: Garage - Attached
- Attached garage spaces: 2
- Details: Garage Dimensions: 21x21
Features
- Levels: One
- Stories: 1
- Exterior features: Irrigation System
Lot
- Size: 10,454 Square Feet
Details
- Parcel number: 6272202003
- Zoning: PUD
- Special conditions: None
Construction
Type & style
- Home type: SingleFamily
- Property subtype: Single Family Residence
Materials
- Stucco, Wood Frame
- Foundation: Slab
- Roof: Shingle
Condition
- New construction: No
- Year built: 2001
Details
- Builder model: Monticello
- Builder name: Oriole
Utilities & green energy
- Sewer: Public Sewer
- Water: Public
- Utilities for property: Electricity Connected, Public, Sewer Connected, Street Lights, Underground Utilities
Community & HOA
Community
- Features: Association Recreation - Owned, Clubhouse, Deed Restrictions, Gated Community - Guard, Golf Carts OK, Golf, Pool, Restaurant
- Security: Gated Community
- Pet fee: $0 monthly
- Senior community: Yes
- Subdivision: STONECREST
HOA
- Has HOA: Yes
- Amenities included: Clubhouse, Fitness Center, Gated, Optional Additional Fees, Pool, Recreation Facilities, Shuffleboard Court, Spa/Hot Tub, Tennis Court(s)
- Services included: 24-Hour Guard, Pool Maintenance, Private Road, Recreational Facilities, Security, Sewer, Trash
- HOA fee: $264 monthly
- HOA name: ANNETTE LUGONES
- HOA phone: 352-647-2289
Location
- Region: Summerfield
Financial & listing details
- Price per square foot: $189/sqft
- Tax assessed value: $256,240
- Annual tax amount: $1,820
- Date on market: 7/28/2023
- Cumulative days on market: 131 days
- Listing terms: Cash,Conventional,FHA,VA Loan
- Ownership: Fee Simple
- Total actual rent: 0
- Electric utility on property: Yes
- Road surface type: Paved
Price history
| Date | Event | Price |
|---|---|---|
| 2/12/2024 | Listing removed | -- |
Source: Stellar MLS #OM671624 Report a problem | ||
| 1/29/2024 | Listed for rent | $1,950$1/sqft |
Source: Stellar MLS #OM671624 Report a problem | ||
| 1/5/2024 | Sold | $280,000-9.4%$189/sqft |
Source:  Stellar MLS #OM661575 Report a problem Stellar MLS #OM661575 Report a problem | ||
| 12/6/2023 | Pending sale | $309,000$208/sqft |
Source: Stellar MLS #OM661575 Report a problem | ||
| 11/30/2023 | Price change | $309,000-3.1%$208/sqft |
Source: Stellar MLS #OM661575 Report a problem | ||
| 8/18/2023 | Price change | $319,000-3.3%$215/sqft |
Source: Stellar MLS #OM661575 Report a problem | ||
| 7/28/2023 | Listed for sale | $329,900+171.7%$222/sqft |
Source: Stellar MLS #OM661575 Report a problem | ||
| 5/17/2001 | Sold | $121,400$82/sqft |
Source: Public Record Report a problem | ||
Public tax history
| Year | Property taxes | Tax assessment |
|---|---|---|
| 2024 | $4,305 +129% | $256,240 +83% |
| 2023 | $1,880 +3.3% | $140,033 +3% |
| 2022 | $1,820 +0.4% | $135,954 +3% |
| 2021 | $1,812 +0.9% | $131,994 +1.4% |
| 2020 | $1,796 +1.7% | $130,172 +2.3% |
| 2019 | $1,765 | $127,245 +1.9% |
| 2018 | $1,765 +7.3% | $124,872 +2.1% |
| 2017 | $1,644 +1.9% | $122,304 +2.1% |
| 2016 | $1,614 | $119,788 +0.7% |
| 2015 | $1,614 +12.8% | $118,955 +5.8% |
| 2014 | $1,430 +2.7% | $112,458 +1.5% |
| 2013 | $1,392 +1.8% | $110,796 +1.7% |
| 2012 | $1,367 -15.4% | $108,944 -12.7% |
| 2011 | $1,615 -4.9% | $124,737 -4.7% |
| 2010 | $1,699 +5.6% | $130,864 +2.7% |
| 2009 | $1,608 +1.5% | $127,424 +0.1% |
| 2008 | $1,584 -7.3% | $127,297 +3% |
| 2007 | $1,709 -5.9% | $123,591 +2.5% |
| 2006 | $1,817 +1.4% | $120,577 +3% |
| 2005 | $1,792 | $117,066 +3% |
| 2004 | $1,792 +1.9% | $113,657 +4.3% |
| 2002 | $1,759 +295.2% | $108,923 |
| 2001 | $445 | -- |
| 2000 | $445 | -- |
Find assessor info on the county website
Neighborhood: 34491
Nearby homes
- $312,3003 bd2 ba2k sqft11560 SE 176th Place Rd, Summerfield, FL 34491Off Market
- $296,2002 bd2 ba2.2k sqft17529 SE 119th Cir, Summerfield, FL 34491Off Market
- $385,7003 bd2 ba4.4k sqft17497 SE 119th Cir, Summerfield, FL 34491Off Market
- $367,2003 bd3 ba3.3k sqft17533 SE 119th Cir, Summerfield, FL 34491Off Market
- $312,0002 bd2 ba1.5k sqft17508 SE 119th Cir, Summerfield, FL 34491Sold
- $303,9003 bd2 ba2.4k sqft17512 SE 119th Cir, Summerfield, FL 34491Off Market
- $283,3002 bd2 ba1.6k sqft17581 SE 119th Cir, Summerfield, FL 34491Off Market
- $315,0002 bd2 ba1.5k sqft17504 SE 119th Cir, Summerfield, FL 34491Sold
Nearby schools
GreatSchools rating
- 2/10Stanton-Weirsdale Elementary SchoolGrades: PK-5Distance: 1.6 mi
- 4/10Lake Weir Middle SchoolGrades: 6-8Distance: 2.9 mi
- 2/10Lake Weir High SchoolGrades: 9-12Distance: 7.9 mi
Get a cash offer in 3 minutes
Find out how much your home could sell for in as little as 3 minutes with a no-obligation cash offer.
Estimated market value
$288,900
Get a cash offer in 3 minutes
Find out how much your home could sell for in as little as 3 minutes with a no-obligation cash offer.
Estimated market value
$288,900
- Florida
- Marion County
- Summerfield
- 34491
- 17517 SE 119th Cir
Nearby cities
Nearby zip codes
Other Summerfield Topics
