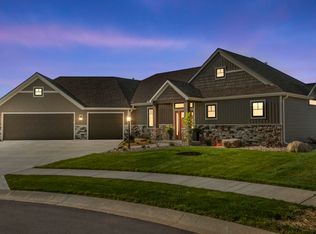
Seller has accepted an offer, showing for back up offers only. *** Open House SUNDAY Feb 18th 1-3 PM *** Check out this amazing 2 story residence built by Integrity Builders, Inc in the popular NWAC Cascata Estates. Four bedroom 4 car garage home with master bedroom on the Main level with a large den/office with closet (could be used as another bedroom). Open floorplan with a light and bright Great room, kitchen & nook area. Kitchen is equipped with a gas range, dishwasher, built in wall oven & microwave, custom stained island and painted cabinets to the ceiling. Lots of countertop, cabinet storage space and walk in pantry. Lovely built in Lockers, Mudroom, 1/2 bath and Laundry area. The laundry has folding area with open storage space below, a clothes rod, cabinet storage, sink and natural light with a window view out back. Main level suite has it all with a large bedroom w/painted accent wall, dual vanity, free standing tub, custom shower w/2 stations and rain head, TWO walk in closets, linen storage and private lavatory. Upstairs you'll find 3 additional bedrooms, a bonus room w/walk in attic storage. Bedrooms 2 & 3 share a jack in jill bathroom while bedroom 3 has a private full bath. There is also an attic in the 4 car garage and a service door to access the rear from the garage. HUGE lot at .8 of an acre. Main level bedroom, 1/2 bath and kitchen have quartz countertops, undermount sinks. Lots of beautiful LVP flooring on the main level and upstairs bathrooms too. Very high quality home in the popular NWAC school district.
Closed
Zillow last checked:
Listing updated:
Bought with:
Tammie Rhine, RB21001572
Mike Thomas Assoc., Inc
Source: IRMLS,MLS#: 202400606
Price history
| Date | Event | Price |
|---|---|---|
| 3/11/2024 | Sold | $737,000-1.7% |
Source:  IRMLS #202400606 Report a problem IRMLS #202400606 Report a problem | ||
| 3/7/2024 | Pending sale | $749,900 |
Source: IRMLS #202400606 Report a problem | ||
| 1/5/2024 | Listed for sale | $749,900 |
Source: IRMLS #202400606 Report a problem | ||
| 1/1/2024 | Listing removed | $749,900 |
Source: IRMLS #202335552 Report a problem | ||
| 11/19/2023 | Price change | $749,900-2% |
Source: IRMLS #202335552 Report a problem | ||
| 9/28/2023 | Listed for sale | $764,900-1.3% |
Source: IRMLS #202335552 Report a problem | ||
| 9/28/2023 | Listing removed | $774,900 |
Source: IRMLS #202317884 Report a problem | ||
| 6/25/2023 | Price change | $774,900-1.9% |
Source: IRMLS #202317884 Report a problem | ||
| 5/30/2023 | Listed for sale | $789,900 |
Source: IRMLS #202317884 Report a problem | ||
Sell for more on Zillow
Get a Zillow Showcase℠ listing at no additional cost and you could sell for .
$753,700
2% more
+$15,074
With Zillow Showcase(estimated)
$768,774
