Skip main navigation
Closed
  • $689,900

    17508 Ataca Ln, Huntertown, IN 46748

    3beds
    2,246sqft
    Single Family Residence
    Built in 2022
    0.65 Acres Lot
    $685,300 Zestimate®
    $--/sqft
    $2,814 Estimated rent

    Home value

    $685,300

    $651,000 - $720,000

    $2,814/mo

    Zestimate® history
    Loading
    Loading...

    Owner options

    List your home for rent

    $2,814/mo

    Rent Zestimate®

    Find your next renter with Zillow Rental Manager. Plus, with online applications, you can quickly screen prospective tenants – for free.

    Learn more

    $2,814/mo

    Rent Zestimate®

    Refinance and save

    $4,021/mo

    Est. payment

    Refinancing to a lower rate could help reduce your monthly payments and save thousands over the life of the loan.

    See today's rates

    $4,021/mo

    Est. payment

    Explore your selling options

    Work with a Zillow partner agent

    Leverage their expertise and Zillow's premium Showcase listings to get your home seen by more buyers.

    Get started

    List with your own agent

    Get your home in front of millions of buyers by listing it on Zillow.

    Learn how to do it

    Sell it yourself

    Take full control of how buyers see your home on Zillow by listing For Sale by Owner (FSBO).

    List your home

    What's special

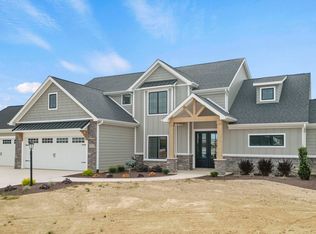
    Welcome to Cascata Estates, where luxury meets comfort in this stunning single-story home built by Bob Buescher Homes. This one owner home is just under two years old and is in pristine condition. It offers a spacious 2,246 sq ft of livable space, with 3 bedrooms, 2.5 bathrooms, and an office. As you enter the foyer, you'll be captivated by the exquisite trim details that perfectly complement the grand fireplace. The great room features an impressive 11'6" tall ceiling, creating an open and airy atmosphere. Natural light floods the backside of the home through large glass pane windows, illuminating the open concept split bedroom floor plan. The kitchen is a chef's dream, with custom-designed cabinetry by Zeher and a beautiful 5X8 island. The quartz countertops add a touch of elegance, and above the gas range stove, you'll find a matching range hood that conveniently vents outside of the home. Convenience is key in this home, as it includes a walk-in pantry off the kitchen with a coffee bar. Adjacent to the kitchen is a spacious dining room with a 12 x 8 sliding glass door, providing easy access to the covered porch for outdoor entertainment. The primary bedroom is generously sized and offers a spa-like ensuite bathroom, complete with a custom tile walk-in shower, an oversized walk-in closet, double vanity with linen cabinet, and a private water room. Two additional bedrooms are located on the opposite side of the home and share a full-size bathroom. The laundry room is conveniently located near the primary bedroom, making laundry chores a breeze. Electronic blinds adorn the large glass pane windows in the living room, allowing for easy light control. There is a three-car garage with 929 sq ft of space, providing ample room for vehicles and storage. The mechanicals are enclosed in a closet, ensuring a clean and organized area. Step outside and immerse yourself in the beauty of the landscaped surroundings, featuring river rock accents and a 4-foot deep heated built-in pool, enclosed by a stunning fence. The .64-acre lot provides ample space to enjoy the outdoors and offers a sense of privacy and tranquility. As an added bonus, the Leaf water softener stays along with the RO system. Cascata Estates is conveniently located near walking trails, I-69, Parkview North, and restaurants. Please note: the construction entrance located off of Shoaff Rd for Section 2 of Cascata Estates is temporary and will be removed in the future.

    Zillow last checked:

    Listing updated:

    Listed by:

    Leah J Marker 260-450-8312,

    Mike Thomas Assoc., Inc

    Bought with:

    Steve Bremer, RB14012937

    Bremer Real Estate Appraisals

    Source: IRMLS,MLS#: 202413226MLS Logo

    Facts & features

    Interior

    Bedrooms & bathrooms
    • Bedrooms: 3
    • Bathrooms: 3
    • Full bathrooms: 2
    • 1/2 bathrooms: 1
    • Main level bedrooms: 3
    Bedroom 1
    • Level: Main
    Bedroom 2
    • Level: Main
    Dining room
    • Level: Main
    • Area: 192
    • Dimensions: 12 x 16
    Kitchen
    • Level: Main
    • Area: 216
    • Dimensions: 12 x 18
    Living room
    • Level: Main
    • Area: 336
    • Dimensions: 21 x 16
    Office
    • Level: Main
    • Area: 140
    • Dimensions: 10 x 14
    Heating
    • Natural Gas, Forced Air
    Cooling
    • Central Air, HVAC (13 Seer)
    Appliances
    • Included: Disposal, Range/Oven Hk Up Gas/Elec, Dishwasher, Microwave, Refrigerator, Exhaust Fan, Gas Range, Gas Water Heater, Water Softener Owned
    • Laundry: Electric Dryer Hookup, Main Level
    Features
    • Ceiling-9+, Ceiling Fan(s), Walk-In Closet(s), Countertops-Solid Surf, Crown Molding, Entrance Foyer, Kitchen Island, Open Floorplan, Pantry, Split Br Floor Plan, Double Vanity, Main Level Bedroom Suite, Custom Cabinetry
    • Flooring: Carpet, Vinyl
    • Windows: Triple Pane Windows, Window Treatments
    • Has basement: No
    • Attic: Pull Down Stairs,Storage
    • Number of fireplaces: 1
    • Fireplace features: Living Room
    Interior area
    • Total structure area: 2,246
    • Total interior livable area: 2,246 sqft
    • Finished area above ground: 2,246
    • Finished area below ground: 0

    Property

    Parking
    • Total spaces: 3
    • Parking features: Attached, Concrete
    • Attached garage spaces: 3
    • Has uncovered spaces: Yes
    Features
    • Levels: One
    • Stories: 1
    • Patio & porch: Porch Covered
    • Pool features: In Ground
    • Fencing: Split Rail
    Lot
    • Size: 0.65 Acres
    • Dimensions: 89X280X315X129
    • Features: Cul-De-Sac, Level, Rural Subdivision, Near Walking Trail
    Details
    • Parcel number: 020208226026.000058

    Construction

    Type & style
    • Home type: SingleFamily
    • Architectural style: Ranch,Traditional,Craftsman
    • Property subtype: Single Family Residence
    Materials
    • Stone, Vinyl Siding
    • Foundation: Slab
    • Roof: Asphalt,Shingle,Dimensional Shingles
    Condition
    • New construction: No
    • Year built: 2022

    Utilities & green energy

    • Sewer: City
    • Water: City

    Community & neighborhood

    Location
    • Region: Huntertown
    • Subdivision: Cascata Estates

    HOA & financial

    HOA
    • Has HOA: Yes
    • HOA fee: $650 annually

    Other

    Other facts
    • Listing terms: Cash,Conventional,FHA,VA Loan

    Price history

    DateEventPrice
    6/17/2024Sold$689,900
    Source: IRMLS #202413226 Report a problem
    5/21/2024Pending sale$689,900
    Source: IRMLS #202413226 Report a problem
    5/8/2024Price change$689,900-1.4%
    Source: IRMLS #202413226 Report a problem
    3/25/2024Listed for sale$699,900+28.4%
    Source: IRMLS #202409770 Report a problem
    4/18/2023Sold$545,000-3.5%
    Source: IRMLS #202301188 Report a problem
    3/24/2023Pending sale$564,900
    Source: IRMLS #202301188 Report a problem
    1/14/2023Listed for sale$564,900
    Source: IRMLS #202301188 Report a problem
    1/14/2023Listing removed$564,900
    Source: IRMLS #202222785 Report a problem
    10/13/2022Price change$564,900-2.6%
    Source: IRMLS #202222785 Report a problem
    7/19/2022Price change$579,900-3.3%
    Source: IRMLS #202222785 Report a problem
    6/9/2022Listed for sale$599,900
    Source: IRMLS #202222785 Report a problem

    Public tax history

    YearProperty taxesTax assessment
    2025$4,576 +9.9%$558,900 +3.7%
    2024$4,166 +135143.5%$538,900 +8.6%
    2023$3 -7.2%$496,400 +248100%
    2022$3 $200
    2021-- $200

    Find assessor info on the county website

    Neighborhood: 46748

    Nearby schools

    GreatSchools rating
    Schools provided by the listing agent
    • Elementary: Huntertown
    • Middle: Carroll
    • High: Carroll
    • District: Northwest Allen County

    Source: IRMLS. This data may not be complete. We recommend contacting the local school district to confirm school assignments for this home.

    Get pre-qualified for a loan
    At Zillow Home Loans, we can pre-qualify you in as little as 5 minutes with no impact to your credit score.

    An equal housing lender. NMLS #10287.

    Sell for more on Zillow
    Get a Zillow Showcase℠ listing at no additional cost and you could sell for .
    $685,300
    2% more
    +$13,706
    With Zillow Showcase(estimated)
    $699,006