Under Construction. Welcome to your dream home at 17505 Glossy Pomelo Way located in the bustling city of Winter Garden, FL. Boasting 4 bedrooms and 3 full bathrooms, this new construction home provides ample space for a growing family or those who love to entertain. With a total square footage of 2,740 square feet, there's plenty of room to make this home your own. Upon entering, you'll be greeted by a spacious living area perfect for relaxing or hosting guests. The open floorplan seamlessly connects the living room to the kitchen, creating a great flow for everyday living. The kitchen is a chef's delight, equipped with modern appliances, sleek countertops, and plenty of storage space. The bedrooms are generously sized, and the bathrooms feature contemporary finishes, designed to provide a spa-like experience at home. In addition to the interior features, this home offers a 31'8" x 8' lanai perfect for enjoying the beautiful Florida weather. Whether you want to relax on the lanai or enjoy a barbecue in the backyard, this home has it all. For your convenience, this home comes with a 2-car garage, ensuring that you never have to worry about parking. Located in Winter Garden, you'll have easy access to a wide range of amenities, including shopping centers, restaurants, parks, and top-rated schools. The community is known for its family-friendly environment and vibrant atmosphere, making it a wonderful place to call home. Don't miss the opportunity to own this stunning home in Winter Garden. Schedule a viewing today and make this house your new home sweet home!
Sold for $759,990
$759,990
17505 GLOSSY POMELO WAY, WINTER GARDEN, FL 34787
4beds
2,740sqft
Single Family Residence
Built in 2025
6,022 Square Feet Lot
$758,100 Zestimate®
$277/sqft
$3,695 Estimated rent
Home value
$758,100
$690,000 - $834,000
$3,695/mo
Zestimate® history
Owner options
List your home for rent
$3,695/mo
Rent Zestimate®
Find your next renter with Zillow Rental Manager. Plus, with online applications, you can quickly screen prospective tenants – for free.
$3,695/mo
Rent Zestimate®
Refinance and save
$5,612/mo
Est. payment
Refinancing to a lower rate could help reduce your monthly payments and save thousands over the life of the loan.
$5,612/mo
Est. payment
Explore your selling options
Work with a Zillow partner agent
Leverage their expertise and Zillow's premium Showcase listings to get your home seen by more buyers.
Get startedList with your own agent
Get your home in front of millions of buyers by listing it on Zillow.
Learn how to do itSell it yourself
Take full control of how buyers see your home on Zillow by listing For Sale by Owner (FSBO).
List your homeWhat's special
Contemporary finishesOpen floorplanPlenty of storage spaceSleek countertopsModern appliancesSpa-like experience
Zillow last checked:
Listing updated:
Listed by:
Stacie Brown Kelly 407-221-4954,
KELLER WILLIAMS ADVANTAGE REALTY 407-977-7600
Bought with:
Maryelle Gama, 3382723
TALENT REALTY SOLUTIONS
Source: Stellar MLS,MLS#: O6283415 Originating MLS: Orlando Regional
Originating MLS: Orlando Regional
Facts & features
Interior
Bedrooms & bathrooms
- Bedrooms: 4
- Bathrooms: 3
- Full bathrooms: 3
Rooms
- Room types: Utility Room
Primary bedroom
- Features: Walk-In Closet(s)
- Level: Second
- Area: 238 Square Feet
- Dimensions: 17x14
Bedroom 2
- Features: Built-in Closet
- Level: Second
- Area: 143 Square Feet
- Dimensions: 11x13
Bedroom 3
- Features: Built-in Closet
- Level: Second
- Area: 132 Square Feet
- Dimensions: 11x12
Bedroom 4
- Features: Built-in Closet
- Level: First
- Area: 156 Square Feet
- Dimensions: 12x13
Primary bathroom
- Level: Second
- Area: 100 Square Feet
- Dimensions: 10x10
Dining room
- Level: First
- Area: 160 Square Feet
- Dimensions: 10x16
Kitchen
- Level: First
- Area: 162 Square Feet
- Dimensions: 9x18
Laundry
- Level: Second
- Area: 56 Square Feet
- Dimensions: 7x8
Living room
- Level: Second
- Area: 180 Square Feet
- Dimensions: 12x15
Living room
- Level: First
- Area: 360 Square Feet
- Dimensions: 18x20
Heating
- Central
Cooling
- Central Air
Appliances
- Included: Dishwasher, Disposal, Microwave, Tankless Water Heater
- Laundry: Inside, Laundry Room
Features
- Eating Space In Kitchen, Open Floorplan, PrimaryBedroom Upstairs, Tray Ceiling(s), Walk-In Closet(s)
- Flooring: Ceramic Tile, Vinyl
- Doors: Sliding Doors
- Windows: Double Pane Windows, ENERGY STAR Qualified Windows, Low Emissivity Windows
- Has fireplace: No
Interior area
- Total structure area: 3,648
- Total interior livable area: 2,740 sqft
Property
Parking
- Total spaces: 2
- Parking features: Garage - Attached
- Attached garage spaces: 2
- Details: Garage Dimensions: 20x20
Features
- Levels: Two
- Stories: 2
- Patio & porch: Front Porch, Patio
- Exterior features: Sidewalk
- Has view: Yes
- View description: Water, Pond
- Has water view: Yes
- Water view: Water,Pond
- Waterfront features: Lake
Lot
- Size: 6,022 Square Feet
Details
- Parcel number: 192427531100020
- Zoning: P-D
- Special conditions: None
Construction
Type & style
- Home type: SingleFamily
- Property subtype: Single Family Residence
Materials
- Block, Stone, Stucco
- Foundation: Slab
- Roof: Shingle
Condition
- Under Construction
- New construction: Yes
- Year built: 2025
Details
- Builder model: Kent
- Builder name: MI Homes
Utilities & green energy
- Sewer: Public Sewer
- Water: Public
- Utilities for property: Public
Community & HOA
Community
- Features: Lake
- Pet fee: $0 monthly
- Subdivision: LAKE STAR AT OVATION
HOA
- Has HOA: Yes
- Amenities included: Clubhouse, Fitness Center, Park, Playground, Pool
- Services included: Community Pool
- HOA fee: $190 monthly
- HOA name: Marliyn Nieves
- HOA phone: 407-455-5950
Location
- Region: Winter Garden
Financial & listing details
- Price per square foot: $277/sqft
- Annual tax amount: $2,988
- Date on market: 2/24/2025
- Cumulative days on market: 159 days
- Listing terms: Cash,Conventional,FHA,VA Loan
- Ownership: Fee Simple
- Total actual rent: 0
- Road surface type: Asphalt, Paved
Price history
| Date | Event | Price |
|---|---|---|
| 9/26/2025 | Sold | $759,990-1.3%$277/sqft |
Source:  Stellar MLS #O6283415 Report a problem Stellar MLS #O6283415 Report a problem | ||
| 8/26/2025 | Pending sale | $769,990+0.7%$281/sqft |
Source: Stellar MLS #O6283415 Report a problem | ||
| 8/15/2025 | Price change | $764,990-0.6%$279/sqft |
Source:  M/I Homes Report a problem M/I Homes Report a problem | ||
| 5/21/2025 | Price change | $769,990-2.5%$281/sqft |
Source: Stellar MLS #O6283415 Report a problem | ||
| 4/28/2025 | Pending sale | $789,990$288/sqft |
Source: Stellar MLS #O6283415 Report a problem | ||
| 3/19/2025 | Price change | $789,990-20.2%$288/sqft |
Source: M/I Homes Report a problem | ||
| 3/13/2025 | Price change | $989,990+23.6%$361/sqft |
Source: M/I Homes Report a problem | ||
| 2/28/2025 | Price change | $800,990+0.1%$292/sqft |
Source: Stellar MLS #O6283415 Report a problem | ||
| 2/24/2025 | Listed for sale | $799,990+3.3%$292/sqft |
Source: Stellar MLS #O6283415 Report a problem | ||
| 11/10/2024 | Listing removed | $774,340$283/sqft |
Source: M/I Homes Report a problem | ||
| 11/2/2024 | Price change | $774,340+0.3%$283/sqft |
Source: M/I Homes Report a problem | ||
| 10/25/2024 | Listed for sale | $772,340$282/sqft |
Source: M/I Homes Report a problem | ||
Public tax history
Tax history is unavailable.
Neighborhood: 34787
Nearby homes
- $875,9905 bd4 ba3.6k sqft16765 Muskgrass Dr, Winter Garden, FL 34787Sold

- $660,0004 bd3 ba2.3k sqft16893 Muskgrass Dr, Winter Garden, FL 34787Sold

- $829,9905 bd4 ba3.6k sqft16887 Muskgrass Dr, Winter Garden, FL 34787Sold

- $888,0105 bd5 ba4.3k sqft16886 Muskgrass Dr, Winter Garden, FL 34787Sold
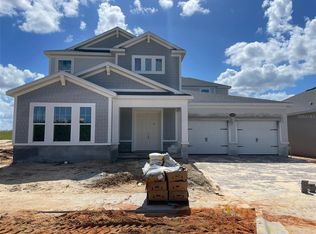
- $649,1004 bd3 ba2.3k sqft16892 Muskgrass Dr, Winter Garden, FL 34787Off Market
- $615,9903 bd2 ba1.8k sqft16875 Muskgrass Dr, Winter Garden, FL 34787Sold
- $855,0005 bd4 ba3.6k sqft16869 Muskgrass Dr, Winter Garden, FL 34787Sold
- $956,3505 bd5 ba4.7k sqft16874 Muskgrass Dr, Winter Garden, FL 34787Sold
Nearby schools
GreatSchools rating
- 6/10Water Spring ElementaryGrades: PK-5Distance: 1.5 mi
- 9/10Water Spring Middle School-0482Grades: 6-8Distance: 1.6 mi
- 6/10Horizon High SchoolGrades: 9-12Distance: 2.8 mi
Schools provided by the listing agent
- Elementary: Water Spring Elementary
- Middle: Water Spring Middle
- High: Horizon High School
Source: Stellar MLS. This data may not be complete. We recommend contacting the local school district to confirm school assignments for this home.
Get a cash offer in 3 minutes
Find out how much your home could sell for in as little as 3 minutes with a no-obligation cash offer.
Estimated market value
$758,100
Get a cash offer in 3 minutes
Find out how much your home could sell for in as little as 3 minutes with a no-obligation cash offer.
Estimated market value
$758,100
- Florida
- Orange County
- Winter Garden
- 34787
- 17505 GLOSSY POMELO WAY
Nearby cities
Nearby neighborhoods
Nearby zip codes
Other Winter Garden Topics
