Skip main navigation
Sold for $175,000
  • $175,000

    17505 SE 100th Ct, Summerfield, FL 34491

    2beds
    1,359sqft
    Villa
    Built in 1994
    4,356 Square Feet Lot
    $175,000 Zestimate®
    $129/sqft
    $1,554 Estimated rent

    Home value

    $175,000

    $163,000 - $189,000

    $1,554/mo

    Zestimate® history
    Loading
    Loading...

    Owner options

    List your home for rent

    $1,554/mo

    Rent Zestimate®

    Find your next renter with Zillow Rental Manager. Plus, with online applications, you can quickly screen prospective tenants – for free.

    Learn more

    $1,554/mo

    Rent Zestimate®

    Refinance and save

    $1,589/mo

    Est. payment

    Refinancing to a lower rate could help reduce your monthly payments and save thousands over the life of the loan.

    See today's rates

    $1,589/mo

    Est. payment

    Explore your selling options

    Work with a Zillow partner agent

    Leverage their expertise and Zillow's premium Showcase listings to get your home seen by more buyers.

    Get started

    List with your own agent

    Get your home in front of millions of buyers by listing it on Zillow.

    Learn how to do it

    Sell it yourself

    Take full control of how buyers see your home on Zillow by listing For Sale by Owner (FSBO).

    List your home

    What's special

    Private en-suite bathroomBrand new roofStunning golf course viewsSpacious kitchenEnclosed patio
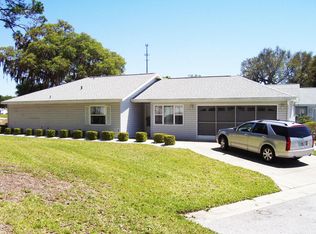
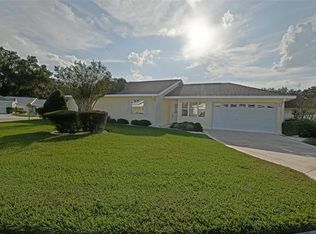
    LOVELY VILLA WITH STUNNING GOLF COURSE VIEWS! We had a buyer but they decided to look elsewhere... HOME JUST GOT A BRAND NEW ROOF 4/16/2026*** ALREADY DONE! The additional maintenance fee applies to exterior lawn maintenance, irrigation services, hedge trimming, and pest control spraying. Located just one mile from The Villages in the highly desirable 55+ Spruce Creek South community, this beautifully maintained 2-bedroom, 2-bath villa offers comfort, convenience, and privacy. The popular VILLA floor plan features a spacious kitchen and attractive wood flooring throughout most of the home. The primary suite includes a walk-in closet and private en-suite bathroom. Relax on the enclosed patio while enjoying tranquil golf course views framed by beautiful matured Granddaddy Oak trees. Situated on a quiet cul-de-sac, this home offers added peace and privacy. In this Villa the resident new owner will enjoy a carefree lifestyle with yard and landscaping maintenance included in the HOA. Restaurants and shopping are easily accessible by golf cart. Golf course villas are rare and there are only a few in the community—this one is a must-see and would also make an excellent seasonal retreat. In General Residents of Spruce Creek South enjoy a vibrant lifestyle with countless amenities, including golf, shuffleboard, pickle ball, tennis, heated community pool, fitness center, separate men’s and women’s saunas, library, nature walks, dog park, Softball field, additional gated fenced in parking if you have a big RV, a boat, extra recreational vehicle or Trailer at an exceptional low cost to residents. There is on-site dining, and there is also a pro-shop which is part of the 18-hole golf course, and an active calendar of clubs and social events. Ideally located near shopping, entertainment, top medical facilities, and just minutes from The Villages, this home truly delivers the perfect blend of convenience, comfort, and community. Don’t miss this extraordinary opportunity—schedule your private or virtual tour today and experience the lifestyle waiting for you at Spruce Creek South.

    Zillow last checked:

    Listing updated:

    Listed by:

    Gerrie Cosme Matias 352-205-3262,

    RE/MAX PREMIER REALTY LADY LK 352-753-2029

    Bought with:

    Gerrie Cosme Matias, 3412974

    RE/MAX PREMIER REALTY LADY LK

    Source: Stellar MLS,MLS#: G5106658MLS LogoOriginating MLS: Lake and Sumter

    Facts & features

    Interior

    Bedrooms & bathrooms
    • Bedrooms: 2
    • Bathrooms: 2
    • Full bathrooms: 2
    Primary bedroom
    • Features: En Suite Bathroom, Exhaust Fan, Walk-In Closet(s)
    • Level: First
    • Area: 120 Square Feet
    • Dimensions: 12x10
    Bedroom 2
    • Features: Ceiling Fan(s), Built-in Closet
    • Level: First
    • Area: 120 Square Feet
    • Dimensions: 12x10
    Dining room
    • Level: First
    • Area: 108 Square Feet
    • Dimensions: 12x9
    Kitchen
    • Features: Breakfast Bar, Ceiling Fan(s)
    • Level: First
    • Area: 156 Square Feet
    • Dimensions: 13x12
    Living room
    • Features: No Closet
    • Level: First
    • Area: 300 Square Feet
    • Dimensions: 20x15
    Heating
    • Central
    Cooling
    • Central Air
    Appliances
    • Included: Cooktop, Microwave, Range, Refrigerator, Washer
    • Laundry: Electric Dryer Hookup, In Garage
    Features
    • Ceiling Fan(s), High Ceilings, Primary Bedroom Main Floor, Thermostat, Walk-In Closet(s)
    • Flooring: Carpet, Hardwood
    • Windows: Window Treatments
    • Has fireplace: No
    Interior area
    • Total structure area: 2,049
    • Total interior livable area: 1,359 sqft

    Property

    Parking
    • Total spaces: 1
    • Parking features: Driveway, Garage Door Opener, Garage Faces Side, Golf Cart Garage, Ground Level, Guest, Off Street
    • Attached garage spaces: 1
    • Has uncovered spaces: Yes
    Features
    • Levels: One
    • Stories: 1
    • Exterior features: Private Mailbox
    • Has view: Yes
    • View description: Golf Course
    Lot
    • Size: 4,356 Square Feet
    • Dimensions: 49 x 93
    • Features: Cleared, Cul-De-Sac, Landscaped, On Golf Course
    • Residential vegetation: Mature Landscaping
    Details
    • Parcel number: 6010001012
    • Zoning: PUD
    • Special conditions: None

    Construction

    Type & style
    • Home type: SingleFamily
    • Property subtype: Villa
    Materials
    • Vinyl Siding, Wood Frame
    • Foundation: Slab
    • Roof: Shingle
    Condition
    • New construction: No
    • Year built: 1994
    Details
    • Builder model: VILLA

    Utilities & green energy

    • Sewer: Public Sewer
    • Water: Public
    • Utilities for property: BB/HS Internet Available, Cable Available, Electricity Available, Electricity Connected, Public

    Community & HOA

    Community
    • Features: Clubhouse, Deed Restrictions, Dog Park, Fitness Center, Gated Community - Guard, Golf Carts OK, Golf, Pool, Racquetball, Restaurant, Tennis Court(s)
    • Pet fee: $0 monthly
    • Senior community: Yes
    • Subdivision: SPRUCE CREEK SOUTH
    HOA
    • Has HOA: Yes
    • Amenities included: Basketball Court, Clubhouse, Fence Restrictions, Fitness Center, Gated, Golf Course, Pickleball Court(s)
    • Services included: Community Pool, Manager, Pool Maintenance, Recreational Facilities, Trash
    • HOA fee: $334 monthly
    • HOA name: TRACY BROWN
    • HOA phone: 352-347-3700
    Location
    • Region: Summerfield

    Financial & listing details

    • Price per square foot: $129/sqft
    • Tax assessed value: $215,549
    • Annual tax amount: $1,290
    • Date on market: 1/16/2026
    • Cumulative days on market: 334 days
    • Listing terms: Cash,Conventional,FHA,VA Loan
    • Ownership: Fee Simple
    • Total actual rent: 0
    • Electric utility on property: Yes
    • Road surface type: Asphalt, Paved

    Price history

    DateEventPrice
    5/22/2026Sold$175,000$129/sqft
    Source: Stellar MLS #G5106658 Report a problem
    4/24/2026Pending sale$175,000$129/sqft
    Source: Stellar MLS #G5106658 Report a problem
    4/13/2026Price change$175,000-12.5%$129/sqft
    Source: Stellar MLS #G5106658 Report a problem
    3/6/2026Listed for sale$199,999$147/sqft
    Source: Stellar MLS #G5106658 Report a problem
    2/27/2026Pending sale$199,999$147/sqft
    Source: Stellar MLS #G5106658 Report a problem
    2/6/2026Price change$199,999-7.4%$147/sqft
    Source: Stellar MLS #G5106658 Report a problem
    1/16/2026Listed for sale$216,000-5.7%$159/sqft
    Source: Stellar MLS #G5106658 Report a problem
    12/30/2025Listing removed$229,000$169/sqft
    Source: BHHS broker feed #OM700442 Report a problem
    10/17/2025Price change$229,000-4.2%$169/sqft
    Source: Stellar MLS #OM700442 Report a problem
    5/23/2025Price change$239,000-8%$176/sqft
    Source: Stellar MLS #OM700442 Report a problem
    4/28/2025Listed for sale$259,900$191/sqft
    Source: Stellar MLS #OM700442 Report a problem

    Public tax history

    YearProperty taxesTax assessment
    2024$1,054 +3.5%$93,045 +3%
    2023$1,019 -2.8%$90,335 +3%
    2022$1,049 +1.1%$87,704 +3%
    2021$1,037 +1.2%$85,150 +1.4%
    2020$1,025 +2.1%$83,974 +2.3%
    2019$1,004 $82,086 +1.9%
    2018$1,004 +7%$80,555 +2.1%
    2017$938 +3.8%$78,898 +2.1%
    2016$904 $77,275 +0.7%
    2015$904 +6.4%$76,738 +0.8%
    2014$850 +2.6%$76,129 +1.5%
    2013$828 +0.4%$75,004 +1.7%
    2012$825 +0.9%$73,750 +3%
    2011$818 -10.1%$71,602 -10.2%
    2010$910 -16.4%$79,768 -14%
    2009$1,089 -0.2%$92,709 -1%
    2008$1,092 -11%$93,684 +3%
    2007$1,227 -5.2%$90,956 +2.5%
    2006$1,294 +3.3%$88,738 +3%
    2005$1,253 $86,154 +3%
    2004$1,253 +6.8%$83,646 +4.3%
    2002$1,173 +6%$80,163 +3.7%
    2001$1,107 $77,311
    2000$1,107 $77,311
    Find assessor info on the county website

    Neighborhood: 34491

    Nearby schools

    GreatSchools rating
    Get a cash offer in 3 minutes
    Find out how much your home could sell for in as little as 3 minutes with a no-obligation cash offer.
    Estimated market value
    $175,000
    Get a cash offer in 3 minutes
    Find out how much your home could sell for in as little as 3 minutes with a no-obligation cash offer.
    Estimated market value
    $175,000