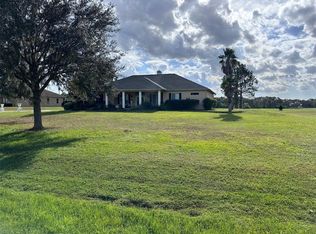
17507 HOWLING WOLF RUN, PARRISH, FL 34219
Home value
$703,300
$647,000 - $767,000
$3,497/mo
Owner options
$3,497/mo
Rent Zestimate®
Find your next renter with Zillow Rental Manager. Plus, with online applications, you can quickly screen prospective tenants – for free.
$3,497/mo
Rent Zestimate®
$4,756/mo
Est. payment
Refinancing to a lower rate could help reduce your monthly payments and save thousands over the life of the loan.
$4,756/mo
Est. payment
Explore your selling options
Work with a Zillow partner agent
Leverage their expertise and Zillow's premium Showcase listings to get your home seen by more buyers.
Get startedList with your own agent
Get your home in front of millions of buyers by listing it on Zillow.
Learn how to do itSell it yourself
Take full control of how buyers see your home on Zillow by listing For Sale by Owner (FSBO).
List your homeWhat's special
Zillow last checked:
Listing updated:
Robyn Phillips 863-263-7081,
COLDWELL BANKER RESIDENTIAL RE 407-647-1211
Robyn Phillips, 3580141
COLDWELL BANKER RESIDENTIAL RE

Facts & features
Interior
Bedrooms & bathrooms
- Bedrooms: 4
- Bathrooms: 3
- Full bathrooms: 2
- 1/2 bathrooms: 1
Rooms
- Room types: Den/Library/Office, Family Room, Florida Room, Dining Room, Living Room
Primary bedroom
- Features: Ceiling Fan(s), En Suite Bathroom, Walk-In Closet(s)
- Level: First
- Dimensions: 14x18
Bedroom 2
- Features: Ceiling Fan(s), Built-in Closet
- Level: First
- Dimensions: 11x12
Bedroom 3
- Features: Ceiling Fan(s), Built-in Closet
- Level: First
- Dimensions: 11x12
Bedroom 4
- Features: Ceiling Fan(s), Built-in Closet
- Level: First
- Dimensions: 11x12
Primary bathroom
- Features: Claw Foot Tub, Dual Sinks, Exhaust Fan, Tub with Separate Shower Stall, Water Closet/Priv Toilet
- Level: First
Bathroom 2
- Features: Exhaust Fan, Shower No Tub, Single Vanity
- Level: First
Bathroom 3
- Features: Single Vanity
- Level: First
Balcony porch lanai
- Features: Ceiling Fan(s)
- Level: First
- Dimensions: 28x30
Dining room
- Level: First
- Dimensions: 11x15
Family room
- Features: Ceiling Fan(s)
- Level: First
- Dimensions: 15x16
Kitchen
- Features: Breakfast Bar, Pantry, Exhaust Fan, Kitchen Island, Wet Bar
- Level: First
- Dimensions: 12x20
Living room
- Features: Ceiling Fan(s)
- Level: First
- Dimensions: 14x16
Office
- Features: Ceiling Fan(s), No Closet
- Level: First
- Dimensions: 10x12
Heating
- Central, Heat Pump
Cooling
- Central Air
Appliances
- Included: Dishwasher, Disposal, Dryer, Electric Water Heater, Kitchen Reverse Osmosis System, Microwave, Range, Range Hood, Refrigerator, Washer, Water Softener, Wine Refrigerator
- Laundry: In Garage
Features
- Ceiling Fan(s), Chair Rail, Crown Molding, Eating Space In Kitchen, High Ceilings, Kitchen/Family Room Combo, Primary Bedroom Main Floor, Solid Surface Counters, Split Bedroom, Walk-In Closet(s), Wet Bar
- Flooring: Laminate, Luxury Vinyl, Tile
- Doors: French Doors, Sliding Doors
- Windows: Storm Window(s), Shutters
- Has fireplace: No
Interior area
- Total structure area: 3,491
- Total interior livable area: 2,646 sqft
Property
Parking
- Total spaces: 4
- Parking features: Garage Door Opener, Split Garage, Workshop in Garage
- Attached garage spaces: 4
Features
- Levels: One
- Stories: 1
- Patio & porch: Covered, Front Porch, Patio, Screened
- Exterior features: Irrigation System
- Has view: Yes
- View description: Water, Lake
- Has water view: Yes
- Water view: Water,Lake
- Waterfront features: Lake, Lake Privileges
- Body of water: COMMUNITY LAKE
Lot
- Size: 1.17 Acres
- Features: Landscaped, Level
- Residential vegetation: Mature Landscaping, Trees/Landscaped
Details
- Additional structures: Other
- Parcel number: 495327359
- Zoning: PDR
- Special conditions: None
Construction
Type & style
- Home type: SingleFamily
- Architectural style: Ranch
- Property subtype: Single Family Residence
Materials
- Block, Stucco
- Foundation: Slab
- Roof: Shingle
Condition
- New construction: No
- Year built: 2002
Details
- Warranty included: Yes
Utilities & green energy
- Sewer: Septic Tank
- Water: Public
- Utilities for property: BB/HS Internet Available, Electricity Connected, Propane, Underground Utilities, Water Connected
Community & HOA
Community
- Features: Fishing, Lake, Water Access, Buyer Approval Required, Deed Restrictions, Golf Carts OK, Playground
- Security: Closed Circuit Camera(s), Security Fencing/Lighting/Alarms, Security Lights, Security System Owned, Smoke Detector(s)
- Pet fee: $0 monthly
- Subdivision: FOXBROOK PH II
HOA
- Has HOA: Yes
- Amenities included: Basketball Court, Playground
- HOA fee: $92 monthly
- HOA name: Foxbrook Homeowners Association/Janet Fernandez
- HOA phone: 941-758-9454
Location
- Region: Parrish
Financial & listing details
- Price per square foot: $268/sqft
- Tax assessed value: $683,614
- Annual tax amount: $8,695
- Date on market: 9/6/2024
- Cumulative days on market: 78 days
- Listing terms: Cash,Conventional,FHA,VA Loan
- Ownership: Fee Simple
- Total actual rent: 0
- Electric utility on property: Yes
- Road surface type: Paved
Price history
| Date | Event | Price |
|---|---|---|
| 12/31/2024 | Sold | $710,000-4.1%$268/sqft |
Source: | ||
| 11/23/2024 | Pending sale | $740,000$280/sqft |
Source: | ||
| 11/14/2024 | Price change | $740,000-2.6%$280/sqft |
Source: | ||
| 10/3/2024 | Price change | $760,000-1.9%$287/sqft |
Source: | ||
| 9/6/2024 | Listed for sale | $775,000+158.3%$293/sqft |
Source: | ||
| 9/17/2014 | Sold | $300,000-4.8%$113/sqft |
Source: Public Record Report a problem | ||
| 6/29/2014 | Price change | $315,000-3.1%$119/sqft |
Source: Win Win Or No Deal LLC #M5845025 Report a problem | ||
| 3/27/2014 | Listed for sale | $325,000+16.1%$123/sqft |
Source: Keller Williams Sarasota Metro #M5845025 Report a problem | ||
| 2/17/2004 | Sold | $279,900+460.9%$106/sqft |
Source: Public Record Report a problem | ||
| 6/3/2002 | Sold | $49,900$19/sqft |
Source: Public Record Report a problem | ||
Public tax history
| Year | Property taxes | Tax assessment |
|---|---|---|
| 2025 | $9,472 +121.5% | $683,614 +102.8% |
| 2024 | $4,277 -50.8% | $337,132 -44.8% |
| 2023 | $8,696 +108.6% | $610,805 +92.2% |
| 2022 | $4,169 -0.1% | $317,780 +3% |
| 2021 | $4,172 +2.5% | $308,524 +1.4% |
| 2020 | $4,068 +1.6% | $304,264 +2.3% |
| 2019 | $4,006 | $297,423 +3.2% |
| 2018 | $4,006 +2.4% | $288,089 +9.7% |
| 2017 | $3,913 +57.4% | $262,712 +2.1% |
| 2016 | $2,486 | $257,309 +4.8% |
| 2015 | $2,486 | $245,468 +27.7% |
| 2014 | $2,486 +0.3% | $192,259 +1.5% |
| 2013 | $2,479 +247796% | $189,418 +1.7% |
| 2012 | $1 | $186,252 -7.9% |
| 2011 | $1 | $202,299 -15% |
| 2010 | -- | $238,050 -13.3% |
| 2009 | $3,788 -10.3% | $274,551 -14% |
| 2008 | $4,222 -6.3% | $319,187 +0.2% |
| 2007 | $4,505 -5% | $318,673 +2.5% |
| 2006 | $4,742 +0% | $310,900 +3% |
| 2005 | $4,741 +6.4% | $301,845 +17.7% |
| 2004 | $4,454 +14.2% | $256,351 +16.3% |
| 2003 | $3,899 +448.5% | $220,448 +451.1% |
| 2002 | $711 | $40,000 |
Neighborhood: 34219
Nearby homes
- $535,0003 bd2 ba2.3k sqft17511 Howling Wolf Run, Parrish, FL 34219Sold

- $621,5003 bd3 ba2.4k sqft17503 Howling Wolf Run, Parrish, FL 34219Off Market

- $321,6474 bd-- ba2.7k sqft17603 Howling Wolf Run, Parrish, FL 34219Off Market
- $680,3004 bd3 ba2.1k sqft17504 Howling Wolf Run, Parrish, FL 34219Off Market

- $746,7004 bd3 ba2.6k sqft17508 Howling Wolf Run, Parrish, FL 34219Off Market
- $262,6493 bd-- ba2k sqft17611 Howling Wolf Run, Parrish, FL 34219Off Market
- $744,2004 bd3 ba2.7k sqft4903 Fawn Lake Pl, Parrish, FL 34219Off Market
- $714,3003 bd3 ba2.5k sqft17607 Howling Wolf Run, Parrish, FL 34219Off Market
Nearby schools
GreatSchools rating
- 8/10Gene Witt Elementary SchoolGrades: PK-5Distance: 4.3 mi
- 5/10Buffalo Creek Middle SchoolGrades: 6-8Distance: 7.8 mi
- 5/10Parrish Community High SchoolGrades: 9-12Distance: 5 mi
Get a cash offer in 3 minutes
- Florida
- Manatee County
- Parrish
- 34219
- 17507 HOWLING WOLF RUN