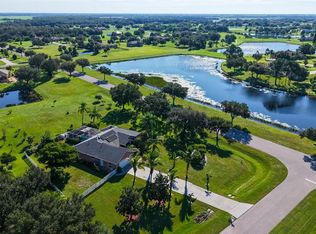
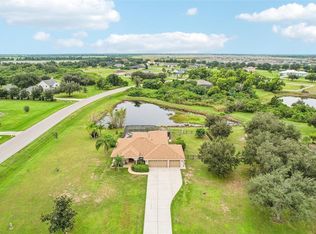
Most Affordable and best value in Foxbrook, over 1-acre private lot with preserve, park, and water view. This home has 2309 RENOVATED Sq. Feet of inside living space and totals 3521 total. Beautiful large 31-foot front covered porch and 39-foot back rear covered screened Lanai. Open floor plan with great room that opens to kitchen area to make entertaining easy. This home has 3 bedrooms and 2 full baths, great room, separate dining room, office towards front of the home, fire place, a very large primary bedroom and large walk in closet. The primary bath features a garden tub and seperate shower, lots of vanity space and multiple sinks. This home also has new flooring, and fresh paint too. It also has a larger than normal inside laundry room with storage. A Newer roof and newer A/C unit and new refergerator only adds more to the value of this home and property. Their is also fenced in area outside the covered screened lanai. This is the perfect home to enjoy the Florida lifestyle and enjoy all that Florida has to offers.
For sale
$589,900
17511 HOWLING WOLF RUN, PARRISH, FL 34219
3beds
2,309sqft
Single Family Residence
Built in 2003
1.07 Acres Lot
$565,200 Zestimate®
$255/sqft
$133/mo HOA
What's special
- 2 days
- 240
- 33
Likely to sell faster than
Zillow last checked:
Listing updated:
Listed by:
Frank Castrogiovanni 941-735-8088,
COLDWELL BANKER REALTY 941-907-1033
Source: Stellar MLS,MLS#: A4711420 Originating MLS: Sarasota - Manatee
Facts & features
Interior
Bedrooms & bathrooms
- Bedrooms: 3
- Bathrooms: 2
- Full bathrooms: 2
Rooms
- Room types: Den/Library/Office, Dining Room, Utility Room
Primary bedroom
- Features: Walk-In Closet(s)
- Level: First
- Area: 308 Square Feet
- Dimensions: 22x14
Bedroom 2
- Features: Built-in Closet
- Level: First
- Area: 165 Square Feet
- Dimensions: 15x11
Bedroom 3
- Features: Built-in Closet
- Level: First
- Area: 144 Square Feet
- Dimensions: 12x12
Balcony porch lanai
- Level: First
- Area: 279 Square Feet
- Dimensions: 31x9
Balcony porch lanai
- Level: First
- Area: 429 Square Feet
- Dimensions: 39x11
Dining room
- Level: First
- Area: 144 Square Feet
- Dimensions: 12x12
Kitchen
- Level: First
- Area: 182 Square Feet
- Dimensions: 14x13
Laundry
- Level: First
- Area: 98 Square Feet
- Dimensions: 14x7
Living room
- Level: First
- Area: 378 Square Feet
- Dimensions: 21x18
Office
- Level: First
- Area: 132 Square Feet
- Dimensions: 12x11
Heating
- Central, Electric, Heat Pump
Cooling
- Central Air
Appliances
- Included: Dishwasher, Disposal, Microwave, Range, Refrigerator
- Laundry: Inside
Features
- Ceiling Fan(s), Eating Space In Kitchen, High Ceilings, Open Floorplan, Primary Bedroom Main Floor, Solid Surface Counters, Thermostat, Walk-In Closet(s)
- Flooring: Ceramic Tile, Luxury Vinyl
- Doors: Sliding Doors
- Windows: Window Treatments
- Has fireplace: Yes
- Fireplace features: Living Room, Wood Burning
Interior area
- Total structure area: 3,521
- Total interior livable area: 2,309 sqft
Video & virtual tour
Property
Parking
- Parking features: Garage Door Opener
- Has attached garage: Yes
Features
- Levels: One
- Stories: 1
- Exterior features: Dog Run, Private Yard
- Has view: Yes
- View description: Park/Greenbelt, Trees/Woods, Pond
- Has water view: Yes
- Water view: Pond
Lot
- Size: 1.07 Acres
- Features: Cleared, Landscaped, Level, Oversized Lot
Details
- Parcel number: 495327309
- Zoning: PDR
- Special conditions: None
Construction
Type & style
- Home type: SingleFamily
- Property subtype: Single Family Residence
Materials
- Block, Stucco
- Foundation: Slab
- Roof: Shingle
Condition
- New construction: No
- Year built: 2003
Utilities & green energy
- Sewer: Septic Tank
- Water: Public
- Utilities for property: Cable Connected, Electricity Connected, Fiber Optics, Phone Available, Public, Water Connected
Community & HOA
Community
- Features: Fishing, Buyer Approval Required, Deed Restrictions, Golf Carts OK, Horses Allowed, No Truck/RV/Motorcycle Parking, Park, Playground
- Pet fee: $0 monthly
- Subdivision: FOXBROOK PH II
HOA
- Has HOA: Yes
- Amenities included: Fence Restrictions, Park, Playground
- HOA fee: $133 monthly
- HOA name: Janett Fernandez
- HOA phone: 941-758-9454
Location
- Region: Parrish
Financial & listing details
- Price per square foot: $255/sqft
- Tax assessed value: $624,244
- Annual tax amount: $8,169
- Date on market: 11/13/2026
- Listing terms: Cash,Conventional,FHA,USDA Loan,VA Loan
- Ownership: Fee Simple
- Total actual rent: 0
- Electric utility on property: Yes
- Road surface type: Paved, Asphalt
Estimated market value
$565,200
$537,000 - $593,000
$3,123/mo
Price history
| Date | Event | Price |
|---|---|---|
| 11/13/2026 | Listed for sale | $589,900+10.3%$255/sqft |
Source:  Stellar MLS #A4711420 Report a problem | ||
| 3/5/2024 | Sold | $535,000$232/sqft |
Source: Stellar MLS #A4591044 Report a problem | ||
| 1/8/2024 | Pending sale | $535,000$232/sqft |
Source: Stellar MLS #A4591044 Report a problem | ||
| 11/30/2023 | Listed for sale | $535,000+148.8%$232/sqft |
Source: Stellar MLS #A4591044 Report a problem | ||
| 10/17/2011 | Sold | $215,000-4.4%$93/sqft |
Source: Public Record Report a problem | ||
| 7/6/2011 | Listed for sale | $224,900-8.2%$97/sqft |
Source: Win Win Or No Deal LLC #M5822551 Report a problem | ||
| 1/30/2008 | Sold | $245,000-43%$106/sqft |
Source: Public Record Report a problem | ||
| 7/1/2005 | Sold | $430,000+761.7%$186/sqft |
Source: Public Record Report a problem | ||
| 7/12/2002 | Sold | $49,900$22/sqft |
Source: Public Record Report a problem | ||
Public tax history
| Year | Property taxes | Tax assessment |
|---|---|---|
| 2025 | $8,169 +183.7% | $624,244 +174.3% |
| 2024 | $2,879 +1.8% | $227,588 +3% |
| 2023 | $2,827 +3.1% | $220,959 +3% |
| 2022 | $2,741 +0.3% | $214,523 +3% |
| 2021 | $2,732 +3.6% | $208,275 +1.4% |
| 2020 | $2,637 +1.8% | $205,399 +2.3% |
| 2019 | $2,589 | $200,781 +1.9% |
| 2018 | $2,589 +1.2% | $197,037 +2.1% |
| 2017 | $2,559 +6.8% | $192,984 +2.1% |
| 2016 | $2,396 | $189,015 +0.7% |
| 2015 | $2,396 | $187,701 +0.8% |
| 2014 | $2,396 +0.3% | $186,211 +1.5% |
| 2013 | $2,389 +238759% | $183,459 +2.9% |
| 2012 | $1 | $178,285 -8.9% |
| 2011 | $1 | $195,613 -2.4% |
| 2010 | -- | $200,491 +2.7% |
| 2009 | $2,578 -34.4% | $195,220 -35.1% |
| 2008 | $3,931 -34.4% | $300,695 -23% |
| 2007 | $5,988 +4.7% | $390,304 +13.2% |
| 2006 | $5,718 +46.9% | $344,786 +36.6% |
| 2005 | $3,894 +1.8% | $252,394 +3% |
| 2004 | $3,824 +408.7% | $245,043 +476.6% |
| 2003 | $752 +5.7% | $42,500 +6.3% |
| 2002 | $711 | $40,000 |
Find assessor info on the county website
Monthly payment
Est. payment
Payment breakdown
Explore the cost of this home by adjusting the details. Changes won't be saved.Climate risks
Neighborhood: 34219
Nearby schools
Schools provided by the listing agent
- Elementary: Gene Witt Elementary
- Middle: Buffalo Creek Middle
- High: Parrish Community High
Source: Stellar MLS. This data may not be complete. We recommend contacting the local school district to confirm school assignments for this home.

Similar homes
- $575,0003 bd2 ba1.9k sqft17618 WHITE TAIL COURT, PARRISH, FL 34219For Sale
 MLS ID #A4707148, Lisa Krzysiak, COMPASS FLORIDA, LLC. Stellar MLS
- $520,0003 bd2 ba1.9k sqft18115 HOWLING WOLF RUN, PARRISH, FL 34219For Sale
 MLS ID #TB8556744, Jeffrey Maust, KELLER WILLIAMS SOUTH SHORE. Stellar MLS
- $695,0004 bd3 ba2.6k sqft16203 33RD COURT E, PARRISH, FL 34219For Sale
 MLS ID #A4701982, Jordan Chancey, PA, MATTHEW GUTHRIE AND ASSOCIATES REALTY LLC. Stellar MLS
- from $533,9904 bd4 ba3.1k sqftMahogany Grand Plan, Riversong, Parrish, FL 34219New Construction
 Pulte
- $350,0005 bd3 ba2.6k sqft2725 GREENLEAF TERRACE, PARRISH, FL 34219For SaleMLS ID #A4712208, James Agee, JAMES AGEE REALTY LLC. Stellar MLS
- $800,0003 bd2 ba2.3k sqft16031 39TH GLEN E, PARRISH, FL 34219For SaleMLS ID #A4711919, Matt Berg, BERG REALTY LLC. Stellar MLS
- $446,5674 bd3 ba2.5k sqft6606 TORTOISE TRAIL, PARRISH, FL 34219New ConstructionStellar MLS
- $549,7503 bd3 ba2.6k sqft17056 CANARY TRAIL, PARRISH, FL 34219New ConstructionStellar MLS
- $779,0004 bd3 ba2.4k sqft15502 31ST STREET E, PARRISH, FL 34219For SaleMLS ID #A4707506, Dana Pangelinan, INNOVATE REAL ESTATE. Stellar MLS
- $417,2134 bd2 ba1.9k sqft6531 TORTOISE TRAIL, PARRISH, FL 34219New ConstructionStellar MLS
- $410,0004 bd2 ba1.8k sqft6325 165TH DRIVE E, PARRISH, FL 34219For SaleMLS ID #A4710576, Candy Genot, BRIGHT REALTY. Stellar MLS
- $600,6075 bd3 ba3.2k sqft17722 HADEN COVE, PARRISH, FL 34219New ConstructionStellar MLS
- $524,9304 bd4 ba2.8k sqft5326 OLDBAY TERRACE, PARRISH, FL 34219New ConstructionStellar MLS
- $573,6075 bd3 ba3.2k sqft3535 AMBERSWEET CROSSING, PARRISH, FL 34219New ConstructionStellar MLS
- $399,0003 bd2 ba2k sqft16121 59TH COURT E, PARRISH, FL 34219For SaleMLS ID #A4707363, Maggie Hall, PREFERRED SHORE LLC. Stellar MLS
