Skip main navigation
Sold for $624,000
  • $624,000

    17508 Isbell Ln, Odessa, FL 33556

    5beds
    2,521sqft
    Single Family Residence
    Built in 1994
    0.77 Acres Lot
    $612,700 Zestimate®
    $248/sqft
    $5,044 Estimated rent

    Home value

    $612,700

    $564,000 - $668,000

    $5,044/mo

    Zestimate® history
    Loading
    Loading...

    Owner options

    List your home for rent

    $5,044/mo

    Rent Zestimate®

    Find your next renter with Zillow Rental Manager. Plus, with online applications, you can quickly screen prospective tenants – for free.

    Learn more

    $5,044/mo

    Rent Zestimate®

    Refinance and save

    $4,257/mo

    Est. payment

    Refinancing to a lower rate could help reduce your monthly payments and save thousands over the life of the loan.

    See today's rates

    $4,257/mo

    Est. payment

    Explore your selling options

    Work with a Zillow partner agent

    Leverage their expertise and Zillow's premium Showcase listings to get your home seen by more buyers.

    Get started

    List with your own agent

    Get your home in front of millions of buyers by listing it on Zillow.

    Learn how to do it

    Sell it yourself

    Take full control of how buyers see your home on Zillow by listing For Sale by Owner (FSBO).

    List your home

    What's special

    Mature fruit treesLarge islandSolar-heated saltwater poolGranite countertopsAbundant natural lightGarden spaceSoaring ceilings
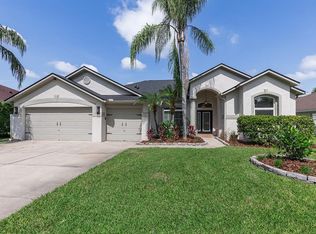
    This beautiful 5 bed, 3 bath former model home offers 2,521 sq. ft. of upgraded living space with a SOLAR-HEATED SALTWATER POOL and serene pond/conservation views. Enjoy formal living & dining areas, soaring ceilings, and abundant natural light. The chef’s kitchen boasts granite countertops, a large island, stainless steel appliances (all under 3 years old), and ample storage. The family room features a WOOD BURNING FIREPLACE and disappearing sliding doors leading to the covered screened patio and pool oasis. The private primary suite overlooks the backyard and includes a luxurious en-suite bath with soaking tub, walk-in shower, and dual vanities. Four additional spacious bedrooms ensure flexibility, with one currently serving as a home office. Featuring major upgrades such as a NEW ROOF, interior & exterior paint, pool pump, hot water heater, hurricane-rated garage door, Trane heat pump, and updated flooring throughout. The 16x16 cement storage building offers extra space, and the property extends to a spring-fed pond. Enjoy mature fruit trees, garden space, and a high & dry location with no flood concerns. Conveniently located near top-rated schools, shopping, and city conveniences—this move-in-ready gem won’t last long!!! Motivated seller, bring an offer!!!

    Zillow last checked:

    Listing updated:

    Listing Provided by:

    Shari Robertson 727-793-5090,

    CAPSTAR REAL ESTATE LLC 727-744-0273

    Bought with:

    Non-Member Agent

    STELLAR NON-MEMBER OFFICE

    Source: Stellar MLS,MLS#: TB8353080MLS LogoOriginating MLS: Suncoast Tampa

    Facts & features

    Interior

    Bedrooms & bathrooms
    • Bedrooms: 5
    • Bathrooms: 3
    • Full bathrooms: 3
    Primary bedroom
    • Features: Walk-In Closet(s)
    • Level: First
    • Area: 300 Square Feet
    • Dimensions: 12x25
    Kitchen
    • Level: First
    • Area: 300 Square Feet
    • Dimensions: 20x15
    Living room
    • Level: First
    • Area: 304 Square Feet
    • Dimensions: 19x16
    Heating
    • Central, Electric
    Cooling
    • Central Air
    Appliances
    • Included: Oven, Cooktop, Dishwasher, Disposal, Dryer, Microwave, Other, Refrigerator, Washer
    • Laundry: Inside
    Features
    • Accessibility Features, Ceiling Fan(s), Eating Space In Kitchen, Living Room/Dining Room Combo, Other, Primary Bedroom Main Floor, Solid Wood Cabinets, Stone Counters, Thermostat
    • Flooring: Carpet, Porcelain Tile, Hardwood
    • Doors: French Doors
    • Has fireplace: Yes
    • Fireplace features: Gas
    Interior area
    • Total structure area: 3,425
    • Total interior livable area: 2,521 sqft

    Property

    Parking
    • Total spaces: 2
    • Parking features: Garage - Attached
    • Attached garage spaces: 2
    Features
    • Levels: One
    • Stories: 1
    • Exterior features: Irrigation System, Lighting, Other
    • Has private pool: Yes
    • Pool features: Gunite, Heated, In Ground, Salt Water, Screen Enclosure, Solar Heat
    Lot
    • Size: 0.77 Acres
    • Dimensions: 80 x 140
    Details
    • Parcel number: U23271701L00000100002.0
    • Zoning: PD
    • Special conditions: None

    Construction

    Type & style
    • Home type: SingleFamily
    • Property subtype: Single Family Residence
    Materials
    • Block, Stucco
    • Foundation: Slab
    • Roof: Shingle
    Condition
    • New construction: No
    • Year built: 1994

    Utilities & green energy

    • Sewer: Public Sewer
    • Water: Public
    • Utilities for property: BB/HS Internet Available, Cable Connected, Electricity Connected, Public, Sewer Connected, Street Lights, Water Connected

    Community & neighborhood

    Location
    • Region: Odessa
    • Subdivision: CANTERBURY

    HOA & financial

    HOA
    • Has HOA: Yes
    • HOA fee: $27 monthly
    • Association name: Canterbury Glen HOA/James Atkinson
    Other fees
    • Pet fee: $0 monthly
    Other financial information
    • Total actual rent: 0

    Other

    Other facts
    • Ownership: Fee Simple
    • Road surface type: Paved

    Price history

    DateEventPrice
    8/22/2025Sold$624,000-3.3%$248/sqft
    Source: Stellar MLS #TB8353080 Report a problem
    7/23/2025Pending sale$644,999$256/sqft
    Source: Stellar MLS #TB8353080 Report a problem
    7/3/2025Listed for sale$644,999$256/sqft
    Source: Stellar MLS #TB8353080 Report a problem
    6/19/2025Pending sale$644,999$256/sqft
    Source: Stellar MLS #TB8353080 Report a problem
    5/23/2025Listed for sale$644,999$256/sqft
    Source: Stellar MLS #TB8388825 Report a problem
    5/21/2025Listing removed$644,999$256/sqft
    Source: Stellar MLS #TB8353080 Report a problem
    5/5/2025Price change$644,999-2.3%$256/sqft
    Source: Stellar MLS #TB8353080 Report a problem
    3/31/2025Price change$659,999-1.8%$262/sqft
    Source: Stellar MLS #TB8353080 Report a problem
    2/21/2025Listed for sale$671,999-3.3%$267/sqft
    Source: Stellar MLS #TB8353080 Report a problem
    2/2/2025Listing removed$695,000$276/sqft
    Source: Stellar MLS #T3548412 Report a problem
    1/6/2025Listed for sale$695,000+4.5%$276/sqft
    Source: Stellar MLS #T3548412 Report a problem
    9/28/2024Listing removed$665,000$264/sqft
    Source: Stellar MLS #T3548412 Report a problem
    8/15/2024Listed for sale$665,000-3.6%$264/sqft
    Source: Stellar MLS #T3548412 Report a problem
    8/2/2024Listing removed--
    Source: Stellar MLS #T3501294 Report a problem
    7/4/2024Price change$689,900-1.4%$274/sqft
    Source: Stellar MLS #T3501294 Report a problem
    4/5/2024Listed for sale$699,900+233.4%$278/sqft
    Source: Stellar MLS #T3501294 Report a problem
    9/5/1995Sold$209,900$83/sqft
    Source: Public Record Report a problem

    Public tax history

    YearProperty taxesTax assessment
    2025$750 +3.2%$226,523 +2.9%
    2024$727 +5.9%$220,139 +3%
    2023$687 +23.7%$213,727 +3%
    2022$555 -28.7%$207,502 +3%
    2021$779 +8.9%$201,458 +1.4%
    2020$716 +8.3%$198,677 +2.3%
    2019$661 $194,210 +1.9%
    2018$661 +13.8%$190,589 -23.8%
    2017$581 +1%$249,976 +36.7%
    2016$575 +3.8%$182,830 +0.7%
    2015$554 +3.4%$181,559 +0.8%
    2014$536 $180,118 +1.5%
    2013$536 -1.5%$177,456 +1.7%
    2012$544 $174,490 -4.7%
    2011$544 $183,020 +0.6%
    2010$544 +1.7%$181,878 +2.7%
    2009$535 +4.9%$177,096 +0.1%
    2008$510 +0.7%$176,919 +3%
    2007$506 +7.4%$171,766 +2.5%
    2006$471 -2.5%$167,577 +3%
    2005$483 $162,696 +3%
    2004-- $157,957 +1.9%
    2003-- $155,012 +2.4%
    2002-- $151,379 -3.1%
    2001-- $156,283 -2.4%
    2000$229 $160,088

    Find assessor info on the county website

    Neighborhood: 33556

    Nearby schools

    GreatSchools rating
    Schools provided by the listing agent
    • Elementary: Hammond Elementary School
    • Middle: Martinez-HB
    • High: Steinbrenner High School

    Source: Stellar MLS. This data may not be complete. We recommend contacting the local school district to confirm school assignments for this home.

    Get a cash offer in 3 minutes
    Find out how much your home could sell for in as little as 3 minutes with a no-obligation cash offer.
    Estimated market value
    $612,700
    Get a cash offer in 3 minutes
    Find out how much your home could sell for in as little as 3 minutes with a no-obligation cash offer.
    Estimated market value
    $612,700