Welcome to modern living at its finest! This stunning 3-bedroom, 2 full bath, 2 half bath townhome, built in 2018, offers the perfect blend of contemporary design, thoughtful amenities, and an unbeatable location. Nestled in a private, self-managed 6-unit gated community in North Torrance, you'll enjoy the charm of friendly neighbors, low HOA fees, and a lifestyle tailored for convenience and comfort.
Step inside and be greeted by the first floor's oversized 3-car garage, complete with a custom storage organizational system and a Tesla charger. Need more flexibility? The third parking space is ideal for converting into a home office, gym, or additional room, with a convenient half bath already in place.
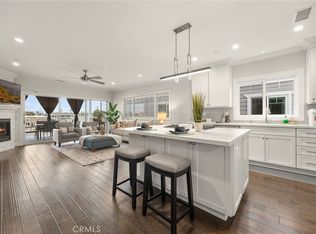
The second level is where the magic happens—an open-concept design perfect for entertaining or everyday living. The heart of the home is the chef’s kitchen, featuring a large island with a breakfast bar, sleek quartz countertops, and premium KitchenAid appliances. The great room is a showstopper, with stacking doors that lead to a spacious deck adorned with custom curtains, creating the perfect indoor-outdoor vibe. A cozy fireplace, dining area, and a stylish half bath round out this versatile space.
Upstairs, the third floor offers a serene retreat. The primary ensuite is your personal haven, complemented by two additional bedrooms with vaulted ceilings, a full bath, and the convenience of an upstairs laundry area. Dark walnut hardwood floors flow seamlessly throughout the home, adding warmth and elegance. Additional upgrades include air conditioning, a tankless water heater, double-pane Milgard windows with custom cellular blinds, and ceiling fans for year-round comfort.
Located in the heart of North Torrance, this home is just minutes from everything you need—beautiful beaches, renowned restaurants, shopping hotspots like Target and Starbucks, multiple parks, and easy freeway access. Plus, it's within walking distance of highly rated Arlington Elementary School.
With its modern features, unbeatable location, and thoughtful design, this townhome isn’t just a place to live—it’s a lifestyle upgrade waiting for you. Don’t miss out on this exceptional opportunity!
Sold for $979,000
Listed by: Compass • Susan Jones • Contact: 310-748-7431
Bought with: Ana Real Estate
$979,000
17508 Van Ness Ave, Torrance, CA 90504
3beds
1,776sqft
Townhouse
Built in 2018
-- sqft lot
$975,500 Zestimate®
$551/sqft
$4,600 Estimated rent
Home value
$975,500
$888,000 - $1.07M
$4,600/mo
Zestimate® history
Owner options
List your home for rent
$4,600/mo
Rent Zestimate®
Find your next renter with Zillow Rental Manager. Plus, with online applications, you can quickly screen prospective tenants – for free.
$4,600/mo
Rent Zestimate®
Refinance and save
$6,545/mo
Est. payment
Refinancing to a lower rate could help reduce your monthly payments and save thousands over the life of the loan.
$6,545/mo
Est. payment
Explore your selling options
Work with a Zillow partner agent
Leverage their expertise and Zillow's premium Showcase listings to get your home seen by more buyers.
Get startedList with your own agent
Get your home in front of millions of buyers by listing it on Zillow.
Learn how to do itSell it yourself
Take full control of how buyers see your home on Zillow by listing For Sale by Owner (FSBO).
List your homeWhat's special
Cozy fireplacePremium kitchenaid appliancesOpen-concept designSleek quartz countertopsDark walnut hardwood floorsTesla chargerSpacious deck
Zillow last checked:
Listing updated:
Listed by:
Susan Jones DRE #01015290 310-748-7431,
Compass,
Nicholas Jones DRE #02090000,
Compass
Bought with:
Hoa Truong, DRE #02013309
Ana Real Estate
Source: CRMLS,MLS#: SB25233792 Originating MLS: California Regional MLS
Originating MLS: California Regional MLSFacts & features
Interior
Bedrooms & bathrooms
- Bedrooms: 3
- Bathrooms: 4
- Full bathrooms: 2
- 1/2 bathrooms: 2
- Main level bathrooms: 1
Rooms
- Room types: Bedroom, Laundry, Primary Bedroom, Dining Room
Primary bedroom
- Features: Primary Suite
Bedroom
- Features: All Bedrooms Up
Bathroom
- Features: Bathtub, Quartz Counters, Separate Shower, Tub Shower
Kitchen
- Features: Kitchen/Family Room Combo, Quartz Counters, Self-closing Cabinet Doors
Heating
- Central
Cooling
- Central Air
Appliances
- Included: 6 Burner Stove, Convection Oven, Dishwasher, ENERGY STAR Qualified Appliances, Disposal, Gas Oven, Gas Range, Microwave, Refrigerator, Dryer, Washer
- Laundry: Laundry Closet
Features
- Breakfast Bar, Ceiling Fan(s), Separate/Formal Dining Room, High Ceilings, Living Room Deck Attached, Open Floorplan, Quartz Counters, Recessed Lighting, All Bedrooms Up, Primary Suite
- Flooring: Tile, Wood
- Windows: Double Pane Windows
- Has fireplace: Yes
- Fireplace features: Living Room
- Common walls with other units/homes: 2+ Common Walls
Interior area
- Total interior livable area: 1,776 sqft
Property
Parking
- Total spaces: 3
- Parking features: Direct Access, Electric Vehicle Charging Station(s), Garage
- Attached garage spaces: 3
Accessibility
- Accessibility features: None
Features
- Levels: Three Or More
- Stories: 3
- Entry location: Hall
- Patio & porch: Deck
- Exterior features: Rain Gutters
- Pool features: None
- Spa features: None
- Fencing: Stucco Wall,Wood
- Has view: Yes
- View description: Neighborhood
Lot
- Features: Front Yard
Details
- Parcel number: 4096002081
- Special conditions: Standard
Construction
Type & style
- Home type: Townhouse
- Architectural style: Contemporary
- Property subtype: Townhouse
- Attached to another structure: Yes
Materials
- Foundation: Slab
- Roof: Composition
Condition
- Turnkey
- New construction: No
- Year built: 2018
Utilities & green energy
- Electric: 220 Volts in Garage
- Sewer: Public Sewer
- Water: Public
- Utilities for property: Electricity Connected, Natural Gas Connected, Sewer Connected, Water Connected
Green energy
- Energy efficient items: Appliances
Community & HOA
Community
- Features: Gutter(s), Sidewalks
- Security: Carbon Monoxide Detector(s), Key Card Entry, Smoke Detector(s)
HOA
- Has HOA: Yes
- Amenities included: Maintenance Grounds, Insurance
- HOA fee: $275 monthly
- HOA name: Van Ness Estates
- HOA phone: 310-748-7431
Location
- Region: Torrance
Financial & listing details
- Price per square foot: $551/sqft
- Tax assessed value: $990,422
- Annual tax amount: $11,416
- Date on market: 10/9/2025
- Cumulative days on market: 33 days
- Listing terms: Cash,Cash to New Loan
- Road surface type: Paved
Price history
| Date | Event | Price |
|---|---|---|
| 12/12/2025 | Sold | $979,000$551/sqft |
Source:  CRMLS #SB25233792 Report a problem CRMLS #SB25233792 Report a problem | ||
| 11/11/2025 | Pending sale | $979,000$551/sqft |
Source: CRMLS #SB25233792 Report a problem | ||
| 11/8/2025 | Price change | $979,000-2%$551/sqft |
Source: CRMLS #SB25233792 Report a problem | ||
| 10/9/2025 | Listed for sale | $999,000+9.2%$563/sqft |
Source: CRMLS #SB25233792 Report a problem | ||
| 9/11/2020 | Sold | $915,000+14.4%$515/sqft |
Source: Public Record Report a problem | ||
| 10/17/2018 | Sold | $800,000$450/sqft |
Source: Public Record Report a problem | ||
Public tax history
| Year | Property taxes | Tax assessment |
|---|---|---|
| 2025 | $11,416 +1.8% | $990,422 +2% |
| 2024 | $11,216 +1.9% | $971,003 +2% |
| 2023 | $11,009 +1.3% | $951,965 +2% |
| 2022 | $10,864 +1.8% | $933,300 +2% |
| 2021 | $10,672 +12.2% | $915,000 +12.1% |
| 2020 | $9,513 | $816,000 |
Find assessor info on the county website
Neighborhood: Northeast Torrance
Nearby homes
- $1,025,0003 bd4 ba1.7k sqft17512 Van Ness Ave, Torrance, CA 90504Sold

- $1,030,0003 bd4 ba1.8k sqft17510 Van Ness Ave #5, Torrance, CA 90504Sold
- $1,030,0003 bd4 ba1.5k sqft17510 Van Ness Ave, Torrance, CA 90504Sold
- $965,7003 bd4 ba1.7k sqft17502 Van Ness Ave UNIT 1, Torrance, CA 90504Off Market
- $925,0003 bd4 ba1.6k sqft17506 Van Ness Ave, Torrance, CA 90504Sold
- $958,9003 bd2 ba1.1k sqft2143 W 176th St, Torrance, CA 90504Off Market
- $974,5003 bd2 ba1.1k sqft2147 W 176th St, Torrance, CA 90504Off Market
- $966,5003 bd2 ba1.1k sqft2139 W 176th St, Torrance, CA 90504Off Market
Nearby schools
GreatSchools rating
- 9/10Arlington Elementary SchoolGrades: K-5Distance: 0.3 mi
- 7/10Casimir Middle SchoolGrades: 6-8Distance: 0.2 mi
- 9/10North High SchoolGrades: 9-12Distance: 1.3 mi
Schools provided by the listing agent
- Elementary: Arlington
- Middle: Casmir
- High: North Torrance
Source: CRMLS. This data may not be complete. We recommend contacting the local school district to confirm school assignments for this home.
Get a cash offer in 3 minutes
Find out how much your home could sell for in as little as 3 minutes with a no-obligation cash offer.
Estimated market value
$975,500
Get a cash offer in 3 minutes
Find out how much your home could sell for in as little as 3 minutes with a no-obligation cash offer.
Estimated market value
$975,500
- California
- Los Angeles County
- Torrance
- 90504
- Northeast Torrance
- 17508 Van Ness Ave
Nearby cities
Nearby neighborhoods
Nearby zip codes
Other Torrance Topics
