A Contemporary Masterpiece of Design and Refinement!
Projecting the distinctive elegance of masterful architecture and superior craftsmanship, this ultra-modern townhome blends sleek design with elevated functionality. Every detail has been thoughtfully curated, offering refined living in a space that is both stately and inviting.
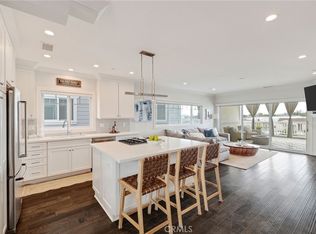
The open-concept floor plan showcases soaring ceilings and rich dark walnut hardwood floors, creating a seamless flow from room to room.
On the second floor, a luxurious great room anchors the living space with its dramatic stacked marble gas fireplace and an expansive stacking glass door that leads to a covered outdoor deck—complete with ceiling fan and privacy curtain—offering year-round comfort and indoor-outdoor living.
The gourmet kitchen gleams with a quartz center island, breakfast counter, and built-in KitchenAid stainless steel appliances—perfectly appointed for the discerning chef. The adjacent formal dining room is ideal for entertaining or enjoying intimate family dinners.
Upstairs, the third floor is dedicated to rest and retreat, featuring three bedrooms, including a stunning primary suite with vaulted ceilings and a spacious en-suite bath. Ceiling fans in all bedrooms, the great room, and the patio enhance comfort throughout the seasons. Solid core doors, Milgard windows, central air and heating, and a Rinnai tankless water heater add to the home’s efficiency and livability.
Additional highlights include a direct-access, oversized 2-car garage with roll-up doors, an EV charger, and a third garage bay smartly converted into a versatile space—ideal as a gym, office, or playroom.
The home’s Nantucket Eldorado stone exterior, secure gated entry, and gleaming interior finishes speak to its exceptional quality.
Inside and out, this home is a statement of modern fulfillment—capturing the very essence of contemporary luxury living.
Sold for $1,030,000
Listed by: C-21 Astro • Pauline Kong • Contact: 562-676-5822
Bought with: Compass
$1,030,000
17510 Van Ness Ave #5, Torrance, CA 90504
3beds
1,858sqft
Townhouse
Built in 2018
0.35 Acres Lot
$1,017,400 Zestimate®
$554/sqft
$4,769 Estimated rent
Home value
$1,017,400
$916,000 - $1.13M
$4,769/mo
Zestimate® history
Owner options
List your home for rent
$4,769/mo
Rent Zestimate®
Find your next renter with Zillow Rental Manager. Plus, with online applications, you can quickly screen prospective tenants – for free.
$4,769/mo
Rent Zestimate®
Refinance and save
$6,924/mo
Est. payment
Refinancing to a lower rate could help reduce your monthly payments and save thousands over the life of the loan.
$6,924/mo
Est. payment
Explore your selling options
Work with a Zillow partner agent
Leverage their expertise and Zillow's premium Showcase listings to get your home seen by more buyers.
Get startedList with your own agent
Get your home in front of millions of buyers by listing it on Zillow.
Learn how to do itSell it yourself
Take full control of how buyers see your home on Zillow by listing For Sale by Owner (FSBO).
List your homeWhat's special
Zillow last checked:
Listing updated:
Listed by:
Pauline Kong DRE #01435599 562-676-5822,
C-21 Astro
Bought with:
Sloane Sanders, DRE #01899835
Compass
Source: CRMLS,MLS#: RS25100243 Originating MLS: California Regional MLS
Originating MLS: California Regional MLSFacts & features
Interior
Bedrooms & bathrooms
- Bedrooms: 3
- Bathrooms: 4
- Full bathrooms: 2
- 1/2 bathrooms: 2
- Main level bathrooms: 1
Rooms
- Room types: Bedroom, Family Room, Game Room, Great Room, Kitchen, Laundry
Bedroom
- Features: All Bedrooms Up
Bathroom
- Features: Bathroom Exhaust Fan, Bathtub, Dual Sinks, Low Flow Plumbing Fixtures, Linen Closet, Quartz Counters, Stone Counters, Soaking Tub, Separate Shower, Walk-In Shower
Kitchen
- Features: Kitchen Island, Kitchen/Family Room Combo, Pots & Pan Drawers, Quartz Counters, Self-closing Cabinet Doors, Utility Sink
Heating
- Central
Cooling
- Central Air
Appliances
- Included: Built-In Range, Convection Oven, Dishwasher, ENERGY STAR Qualified Water Heater, Exhaust Fan, Electric Oven, Disposal, Gas Range, Gas Water Heater, High Efficiency Water Heater, Microwave, Refrigerator, Self Cleaning Oven, Tankless Water Heater, Water To Refrigerator, Water Heater, Dryer, Washer
- Laundry: Washer Hookup, Inside, Laundry Room, Stacked, Upper Level
Features
- Built-in Features, Balcony, Ceiling Fan(s), Crown Molding, Living Room Deck Attached, Multiple Staircases, Open Floorplan, Pantry, Quartz Counters, Stone Counters, Recessed Lighting, All Bedrooms Up
- Doors: Panel Doors
- Windows: Casement Window(s), Double Pane Windows, Insulated Windows, Screens, Tinted Windows
- Basement: Sump Pump
- Has fireplace: Yes
- Fireplace features: Gas, Gas Starter, Living Room, Masonry, Raised Hearth
- Common walls with other units/homes: 1 Common Wall
Interior area
- Total interior livable area: 1,858 sqft
Property
Parking
- Total spaces: 2
- Parking features: Garage, Garage Door Opener, Guest, One Space
- Attached garage spaces: 2
Accessibility
- Accessibility features: Parking, Accessible Doors, Accessible Hallway(s)
Features
- Levels: Three Or More
- Stories: 3
- Entry location: Front
- Patio & porch: Covered, Deck, Enclosed, None, Wood
- Pool features: None
- Spa features: None
- Has view: Yes
- View description: City Lights, Peek-A-Boo
Lot
- Size: 0.35 Acres
- Features: 6-10 Units/Acre, Front Yard, Garden, Sprinklers In Front, Yard
Details
- Additional structures: Storage
- Parcel number: 4096002082
- Zoning: TOAR-MH
- Special conditions: Standard
Construction
Type & style
- Home type: Townhouse
- Property subtype: Townhouse
- Attached to another structure: Yes
Materials
- Foundation: Concrete Perimeter
- Roof: Composition
Condition
- New construction: No
- Year built: 2018
Utilities & green energy
- Sewer: Public Sewer
- Water: Public
Green energy
- Energy efficient items: Water Heater
Community & HOA
Community
- Features: Street Lights, Sidewalks, Gated
- Security: Carbon Monoxide Detector(s), Fire Detection System, Gated Community, Resident Manager, Smoke Detector(s)
HOA
- Has HOA: Yes
- Amenities included: Insurance, Trash
- HOA fee: $275 monthly
- HOA name: Van Ness Estates,LLC
- HOA phone: 404-808-4986
Location
- Region: Torrance
Financial & listing details
- Price per square foot: $554/sqft
- Date on market: 5/7/2025
- Cumulative days on market: 2 days
- Listing terms: Cash,Conventional
Price history
| Date | Event | Price |
|---|---|---|
| 6/13/2025 | Sold | $1,030,000+6.2%$554/sqft |
Source:  CRMLS #RS25100243 Report a problem CRMLS #RS25100243 Report a problem | ||
| 5/13/2025 | Pending sale | $970,000$522/sqft |
Source: CRMLS #RS25100243 Report a problem | ||
| 5/7/2025 | Listed for sale | $970,000+22%$522/sqft |
Source: CRMLS #RS25100243 Report a problem | ||
| 10/12/2018 | Sold | $795,000-0.5%$428/sqft |
Source: Agent Provided Report a problem | ||
| 9/26/2018 | Pending sale | $799,000$430/sqft |
Source: Roth Real Estate #SB18161985 Report a problem | ||
| 9/26/2018 | Listed for sale | $799,000$430/sqft |
Source: Roth Real Estate #SB18161985 Report a problem | ||
| 7/28/2018 | Listing removed | $799,000$430/sqft |
Source: Sandicor, Inc. #300592657 Report a problem | ||
| 7/27/2018 | Listed for sale | $799,000$430/sqft |
Source: Sandicor, Inc. #300592657 Report a problem | ||
Public tax history
Tax history is unavailable.
Neighborhood: Northeast Torrance
Nearby homes
- $979,0003 bd4 ba1.7k sqft17508 Van Ness Ave, Torrance, CA 90504Sold
- $1,025,0003 bd4 ba1.7k sqft17512 Van Ness Ave, Torrance, CA 90504Sold

- $1,030,0003 bd4 ba1.5k sqft17510 Van Ness Ave, Torrance, CA 90504Sold
- $973,2003 bd4 ba1.7k sqft17502 Van Ness Ave UNIT 1, Torrance, CA 90504Off Market
- $925,0003 bd4 ba1.6k sqft17506 Van Ness Ave, Torrance, CA 90504Sold
- $958,9003 bd2 ba1.1k sqft2143 W 176th St, Torrance, CA 90504Off Market
- $974,5003 bd2 ba1.1k sqft2147 W 176th St, Torrance, CA 90504Off Market
- $966,5003 bd2 ba1.1k sqft2139 W 176th St, Torrance, CA 90504Off Market
Nearby schools
GreatSchools rating
- 9/10Arlington Elementary SchoolGrades: K-5Distance: 0.3 mi
- 7/10Casimir Middle SchoolGrades: 6-8Distance: 0.2 mi
- 9/10North High SchoolGrades: 9-12Distance: 1.3 mi
Schools provided by the listing agent
- Elementary: Arlington
- High: North Torrance
Source: CRMLS. This data may not be complete. We recommend contacting the local school district to confirm school assignments for this home.
Get a cash offer in 3 minutes
Find out how much your home could sell for in as little as 3 minutes with a no-obligation cash offer.
Estimated market value
$1,017,400
Get a cash offer in 3 minutes
Find out how much your home could sell for in as little as 3 minutes with a no-obligation cash offer.
Estimated market value
$1,017,400
- California
- Los Angeles County
- Torrance
- 90504
- Northeast Torrance
- 17510 Van Ness Ave Unit 5
Nearby cities
Nearby neighborhoods
Nearby zip codes
Other Torrance Topics
