Skip main navigation
Off market
  • $983,700

    1751 Ashbourne Dr, Yardley, PA 19067

    4beds
    3,832sqft
    SingleFamily
    Built in 1988
    1.01 Acres Lot
    $983,700 Zestimate®
    $257/sqft
    $5,940 Estimated rent

    Home value

    $983,700

    $925,000 - $1.05M

    $5,940/mo

    Zestimate® history
    Loading
    Loading...

    Owner options

    List your home for rent

    $5,940/mo

    Rent Zestimate®

    Find your next renter with Zillow Rental Manager. Plus, with online applications, you can quickly screen prospective tenants – for free.

    Learn more

    $5,940/mo

    Rent Zestimate®

    Refinance and save

    $6,296/mo

    Est. payment

    Refinancing to a lower rate could help reduce your monthly payments and save thousands over the life of the loan.

    See today's rates

    $6,296/mo

    Est. payment

    Explore your selling options

    Work with a Zillow partner agent

    Leverage their expertise and Zillow's premium Showcase listings to get your home seen by more buyers.

    Get started

    List with your own agent

    Get your home in front of millions of buyers by listing it on Zillow.

    Learn how to do it

    Sell it yourself

    Take full control of how buyers see your home on Zillow by listing For Sale by Owner (FSBO).

    List your home

    What's special

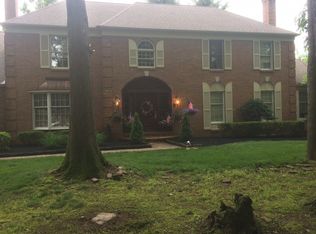
    HUGE PRICE ADJUSTMENT! This is an incredible value for this home and location! Elegant home in prestigious Makefield Brook, ready for immediate occupancy, this expanded home located on a 1 acre professionally landscaped lot is very special indeed! Enter through the updated entry doors into the bright and sunny 2-story foyer with ceramic tile floors and wood staircase. You can follow the hall past the powder room into the kitchen and eating area, complete with pantry, oak cabinets, granite counter tops, center island and updated appliances. There is access to the laundry/mud room and the 3-car garage from the kitchen as well as the banquet size dining room. Beyond the kitchen you will find the family room, which boasts a beautiful stone fireplace as well as custom tongue and groove wall covering, making this a warm and inviting space to relax. Off of the family room is the unique cedar lined sun room, complete with soaring vaulted ceilings and a skylight as well as walls of windows and atrium doors leading out onto the stunning stamped concrete patio, overlooking the beautiful, private yard beyond. On the other side of the sun room is a large office/library featuring a wall of shelving and leads to the bright and neutral formal living room. Upstairs you will find the inviting master suite which includes a sitting room with a wall of shelves for additional storage as well as a walk-in closet with pull down stairs to the attic. There is also a luxurious master bath with soaking tub and updated stall shower along with separate vanity/dressing area. The additional 3 bedrooms on this floor are all generous in size and share an updated hall bath. This home also has a finished basement with ceramic tile floor, carpet and recessed lighting. There are numerous areas that can be used for both recreation as well as storage in this space. This home features new carpet, fresh paint, a newer roof, replaced windows, updated appliances, newer driveway, excellent location and a superb value. Just add your decorating touches and you will make this house a wonderful place to call home.

    This property is off market, which means it's not currently listed for sale or rent on Zillow. This may be different from what's available on other websites or public sources.

    Facts & features

    Interior

    Bedrooms & bathrooms
    • Bedrooms: 4
    • Bathrooms: 3
    • Full bathrooms: 2
    • 1/2 bathrooms: 1
    Heating
    • Forced air, Heat pump
    Cooling
    • Central
    Appliances
    • Included: Dishwasher, Microwave, Refrigerator
    Features
    • Flooring: Tile, Carpet
    • Has fireplace: Yes
    • Fireplace features: wood stove
    Interior area
    • Total interior livable area: 3,832 sqft

    Property

    Parking
    • Parking features: Garage - Attached
    Features
    • Exterior features: Stucco, Brick
    Lot
    • Size: 1.01 Acres
    Details
    • Parcel number: 20068007

    Construction

    Type & style
    • Home type: SingleFamily
    Materials
    • Frame
    • Roof: Other
    Condition
    • Year built: 1988

    Community & HOA

    HOA
    • Has HOA: Yes
    • HOA fee: $15 monthly
    Location
    • Region: Yardley

    Financial & listing details

    • Price per square foot: $257/sqft
    • Tax assessed value: $667,348
    • Annual tax amount: $13,768

    Price history

    DateEventPrice
    10/16/2015Sold$495,000-10%$129/sqft
    Source: Public Record Report a problem
    6/20/2015Price change$550,000-2.7%$144/sqft
    Source: Long and Foster-Yardley #6536909 Report a problem
    5/25/2015Listed for sale$565,000-2.6%$147/sqft
    Source: Long and Foster-Yardley #6536909 Report a problem
    2/18/2015Listing removed$580,000$151/sqft
    Source: Berkshire Hathaway HomeServices Fox & Roach, Realtors #6449932 Report a problem
    1/13/2015Price change$580,000-1.7%$151/sqft
    Source: Berkshire Hathaway HomeServices Fox & Roach, Realtors #6449932 Report a problem
    10/24/2014Price change$590,000-3.3%$154/sqft
    Source: Berkshire Hathaway HomeServices Fox & Roach, Realtors #6449932 Report a problem
    10/4/2014Price change$610,000-2.4%$159/sqft
    Source: Berkshire Hathaway HomeServices Fox & Roach, Realtors #6449932 Report a problem
    9/4/2014Listed for sale$625,000$163/sqft
    Source: Berkshire Hathaway HomeServices Fox & Roach, Realtors #6449932 Report a problem

    Public tax history

    YearProperty taxesTax assessment
    2025$13,768 +0.8%$55,390
    2024$13,662 +9.7%$55,390
    2023$12,458 +2.2%$55,390
    2022$12,188 +1.6%$55,390
    2021$11,994 $55,390
    2020$11,994 +3.8%$55,390
    2018$11,550 -17.2%$55,390
    2017$13,948 $55,390 -20.7%
    2016$13,948 $69,840
    2015-- $69,840
    2014-- $69,840
    2013-- $69,840
    2012-- $69,840
    2011-- $69,840
    2010-- $69,840
    2009-- $69,840
    2008-- $69,840
    2007-- $69,840
    2006-- $69,840
    2005-- $69,840 +300%
    2004-- $17,460
    2003-- $17,460
    2002-- $17,460
    2000-- $17,460
    Find assessor info on the county website

    Neighborhood: 19067

    Nearby schools

    GreatSchools rating
    Schools provided by the listing agent
    • High: PENNSBURY
    • District: Pennsbury

    Source: The MLS. This data may not be complete. We recommend contacting the local school district to confirm school assignments for this home.

    Get a cash offer in 3 minutes
    Find out how much your home could sell for in as little as 3 minutes with a no-obligation cash offer.
    Estimated market value
    $983,700
    Get a cash offer in 3 minutes
    Find out how much your home could sell for in as little as 3 minutes with a no-obligation cash offer.
    Estimated market value
    $983,700