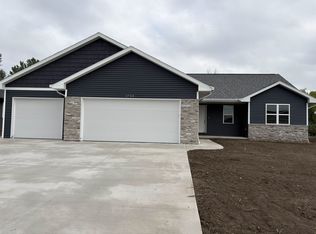
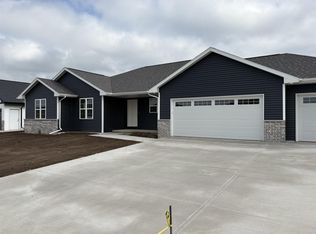
Walk-in closetWalk-in pantryHorizontal vinyl sidingSplit bedroom designSs dishwasher and microwaveCathedral ceilingCustom maple cabinets
Newly built 1,618sf ranch in Hazel Estates Subdivision. Enjoy the large living room w/gas fireplace & cathedral ceiling which opens to dinette & kitchen. Kitchen features custom maple cabinets, walk-in pantry, island w/sink & snack ledge, & SS dishwasher & microwave. Split bedroom design allows for a private master bedroom which offers a walk-in closet & private full bath w/double sinks & walk-in shower. Convenient 1st-floor laundry/mudroom w/sink. 3-stall attached garage which features access to the full basement w/egress window & plumbed for a future bath. Exterior features horizontal vinyl siding, vertical siding in roof peak/front bdrm wall, & stone per plan. Main photo is computer generated. Photos are similar but may not be exact. Virtual staging in photos.
70 days
|
214
|
6
|
Zillow last checked:
Listing updated:
Listed by:
Wade T Micoleywadem@micoley.com,
Micoley.Com LLC
Source: RANW as distributed by MLS GRID,MLS#: 50325074
Loading...
Facts & features
Interior
Bedrooms & bathrooms
Bedrooms: 3
Bathrooms: 2
Full bathrooms: 2
Bedroom 1
Level: Main
Dimensions: 13x13
Bedroom 2
Level: Main
Dimensions: 12x10
Bedroom 3
Level: Main
Dimensions: 12x10
Dining room
Level: Main
Dimensions: 12x8
Kitchen
Level: Main
Dimensions: 17x10
Living room
Level: Main
Dimensions: 17x14
Other
Description: Foyer
Level: Main
Dimensions: 5x5
Other
Description: Laundry
Level: Main
Dimensions: 7x6
Heating
Forced Air
Cooling
Forced Air, Central Air
Appliances
Included: Dishwasher, Disposal, Microwave
Features
At Least 1 Bathtub, Kitchen Island, Split Bedroom, Walk-In Closet(s), Walk-in Shower
Basement: 8Ft+ Ceiling,Full,Full Sz Windows Min 20x24,Bath/Stubbed,Sump Pump
Number of fireplaces: 1
Fireplace features: Gas, One
Interior area
Total interior livable area: 1,618 sqft
Finished area above ground: 1,618
Finished area below ground: 0
Property
Parking
Total spaces: 3
Parking features: Attached, Basement, Garage Door Opener
Attached garage spaces: 3
Accessibility
Accessibility features: 1st Floor Bedroom, 1st Floor Full Bath, Laundry 1st Floor, Open Floor Plan
Lot
Size: 0.34 Acres
Details
Parcel number: VH4552
Zoning: Residential
Construction
Type & style
Home type: SingleFamily
Architectural style: Ranch
Property subtype: Single Family Residence
Materials
Stone, Vinyl Siding
Foundation: Poured Concrete
Condition
New construction: No
Year built: 2026
Details
Builder name: Tycore Built LLC
Utilities & green energy
Sewer: Public Sewer
Water: Public
Community & HOA
Community
Subdivision: Hazel Estates
Location
Region: Green Bay
Financial & listing details
Price per square foot: $263/sqft
Date on market: 5/7/2026
Inclusions: Home includes central air, a passive radon system and a 1 year builder warranty.
Source: RANW as distributed by MLS GRID #50325074Report a problem
Public tax history
Tax history is unavailable.
Monthly payment
Est. payment$--/mo
Payment breakdown
Explore the cost of this home by adjusting the details. Changes won't be saved.
Principal & interest
$1,547
Mortgage insurance
$0
Property taxes
$170
Home insurance
$105
HOA fees
$0
Utilities
Not included
All calculations are estimates and provided by Zillow, Inc. for informational purposes only. Actual amounts may vary.
HOA fees may include property taxes on listings classified as Co-Ops. Contact the listing agent and/or owner for fee details.
Mortgage interest rates are dependent on a number of factors, including credit score, down payment, and repayment length. Interest rate data provided by Zillow Group Marketplace, Inc. as of 1/1/1970 from various mortgage lenders with which we have lead or other similar arrangements; the Estimated Payment is an average of those rates.
See how much you could borrow to make a competitive offer.