Skip main navigation
Active-no offer
  • $422,900

    1756 Betty Jean Ln, Green Bay, WI 54313

    3beds
    1,619sqft
    : 
    Loading
    Get pre-qualified
    Single Family Residence
    Built in 2026
    0.3 Acres Lot
    $423,600 Zestimate®
    $261/sqft
    $-- HOA

    What's special

    Cathedral ceilingsHorizontal vinyl siding
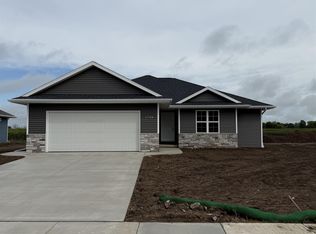
    Beautiful brand new 1,619sf ranch in Village of Howard. Enjoy lrg covered front porch w/porch posts. Open concept split bdrm design w/3 bdrms & 2 full baths. A nice-sized LR that leads into kitchen & dinette, cathedral ceilings. Kitchen w/lrg walk-in pantry, island w/snack counter & SS dishwasher & microwave. Mudroom w/ benches & hooks. Master bdrm w/step tray ceiling, a private full bath w/dbl sinks, walk-in shower & lrg WIC w/access to 1st-flr laundry room which features a folding counter. Full basement w/egress window & stubbed for a future bath. Attached 3-stall garage w/bsmnt access. Exterior features horizontal vinyl siding, vertical vinyl siding in roof peaks & brick per plan. Main photo is computer generated. Photos are similar but may not be exact. Virtual staging in photos.
    18 days
    |
    451
    |
    16
    |

    Zillow last checked:

    Listing updated:

    Listed by:

    Wade T Micoley wadem@micoley.com,

    Micoley.Com LLC

    Source: RANW as distributed by MLS GRID,MLS#: 50328040

    Loading...

      Facts & features

      Interior

      Bedrooms & bathrooms
      • Bedrooms: 3
      • Bathrooms: 2
      • Full bathrooms: 2
      Bedroom 1
      • Level: Main
      • Dimensions: 13x14
      Bedroom 2
      • Level: Main
      • Dimensions: 11x11
      Bedroom 3
      • Level: Main
      • Dimensions: 11x11
      Dining room
      • Level: Main
      • Dimensions: 13x10
      Kitchen
      • Level: Main
      • Dimensions: 13x10
      Living room
      • Level: Main
      • Dimensions: 15x17
      Other
      • Description: Mud Room
      • Level: Main
      • Dimensions: 7x8
      Other
      • Description: Laundry
      • Level: Main
      • Dimensions: 9x6
      Heating
      • Forced Air
      Cooling
      • Forced Air, Central Air
      Appliances
      • Included: Dishwasher, Disposal, Microwave
      Features
      • At Least 1 Bathtub, Kitchen Island, Pantry, Split Bedroom, Walk-In Closet(s), Walk-in Shower
      • Basement: 8Ft+ Ceiling,Full,Full Sz Windows Min 20x24,Bath/Stubbed,Sump Pump
      • Has fireplace: No
      • Fireplace features: None
      Interior area
      • Total interior livable area: 1,619 sqft
      • Finished area above ground: 1,619
      • Finished area below ground: 0

      Property

      Parking
      • Total spaces: 3
      • Parking features: Attached, Garage Door Opener
      • Attached garage spaces: 3
      Accessibility
      • Accessibility features: 1st Floor Bedroom, 1st Floor Full Bath, Laundry 1st Floor, Open Floor Plan
      Lot
      • Size: 0.3 Acres
      Details
      • Parcel number: VH4520
      • Zoning: Residential

      Construction

      Type & style
      • Home type: SingleFamily
      • Architectural style: Ranch
      • Property subtype: Single Family Residence
      Materials
      • Brick, Vinyl Siding
      • Foundation: Poured Concrete
      Condition
      • New construction: No
      • Year built: 2026
      Details
      • Builder name: Tycore Built LLC

      Utilities & green energy

      • Sewer: Public Sewer
      • Water: Public

      Community & HOA

      Community
      • Subdivision: Hazel Estates
      Location
      • Region: Green Bay

      Financial & listing details

      • Price per square foot: $261/sqft
      • Date on market: 6/24/2026
      • Inclusions: Home includes central air, a passive radon system, and a 1 year builder warranty.

        Estimated market value

        $423,600

        $402,000 - $445,000

        $2,609/mo

        Price history

        DateEventPrice
        6/24/2026Listed for sale$422,900$261/sqft
        Source: WIREX MLS #50328040 Report a problem

        Public tax history

        Tax history is unavailable.

        Monthly payment

        Est. payment

        Payment breakdown

        Explore the cost of this home by adjusting the details. Changes won't be saved.
        All calculations are estimates and provided by Zillow, Inc. for informational purposes only. Actual amounts may vary.
        HOA fees may include property taxes on listings classified as Co-Ops. Contact the listing agent and/or owner for fee details.
        Mortgage interest rates are dependent on a number of factors, including credit score, down payment, and repayment length. Interest rate data provided by Zillow Group Marketplace, Inc. as of 1/1/1970 from various mortgage lenders with which we have lead or other similar arrangements; the Estimated Payment is an average of those rates.
        See how much you could borrow to make a competitive offer.

        Climate risks

        Neighborhood: 54313

        Getting around

        4 / 100
        Car-Dependent
        0 / 100
        No Nearby Transit
        30 / 100
        Somewhat Bikeable

        Nearby schools

        GreatSchools rating

        A local agent can set up tours, give advice and negotiate with sellers.

        Browse local experts

        Similar homes