Spc 244 in the CASA DE AMIGOS SENIOR PARK IS A 2 BR 2 BA that has been FRESHLY PAINTED W/CUSTOM COLORS INSIDE & OUT. The ROOF is only 4+ YEARS OLD. NEW FLOORING, NEW VANITIES IN BOTH BATHROOMS. NEW MIRRORS, and LIGHTING as well as many other UPGRADES have been made. NEW PORCH CARPET, NEW KITCHEN APPLIANCES, FRONT DOUBLE PANED WINDOWS and ALL APPLIANCES CONVEY. The LARGE LAUNDRY ROOM provides a SPECIAL PERK as it has a BUILT IN DESK and CABINETS that provide EXTRA STORAGE in the home. The PRIVATE BACK YARD is a landscape waiting for a Buyers touch or leave as is for a LOW MAINTENANCE YARD. Mature trees line the both sides of the property providing excellent privacy whether you want to relax in your home or in the yard. In addition, this home is in Casa de Amigos Senior Mobile Home Park, where you own your home, but lease your space. Space Rent will be approximately $863 a month. Please check w/Mgmt. for the exact amount. Two pets allowed with Park approval. Second resident may be age 45+. Casa de Amigos Senior Park boasts "walking paths", tall fir trees and large boulders that are throughout the PARK. The PARK has a Large Clubhouse, swimming pool ; and is an easy drive to the COASTAL BEACHES. State of the Art, PALOMAR HOSPITAL is 2 miles from the home, as well as, local LAKE HODGES, eateries, grocery shopping, home improvement stores & other retail businesses. Home is 10 minutes from Rancho Santa Fe; 25 minutes to Del Mar and LOCAL BEACHES. So why not come and take a look what might be your next home to come, relax and enjoy life.
For sale
Listed by: Howard West Coast Realty • Nancy Howard
Price cut: $14K (6/14)
$275,000
1751 Citracado Pkwy Space 244, Escondido, CA 92029
2beds
1,248sqft
Manufactured Home
Built in 1979
-- sqft lot
$266,600 Zestimate®
$220/sqft
$-- HOA
What's special
Low maintenance yardNew flooringNew porch carpetNew kitchen appliancesAll appliances convey
- 55 days |
- 429 |
- 14 |
Zillow last checked:
Listing updated:
Listed by:
Nancy Howard DRE #00792043 760-215-0615,
Howard West Coast Realty
Source: CRMLS,MLS#: ND26123339 Originating MLS: California Regional MLS
Originating MLS: California Regional MLSFacts & features
Interior
Bedrooms & bathrooms
- Bedrooms: 2
- Bathrooms: 2
- Full bathrooms: 2
Rooms
- Room types: Bedroom, Laundry, Living Room, Primary Bathroom, Primary Bedroom
Primary bedroom
- Features: Main Level Primary
Bedroom
- Features: All Bedrooms Down
Bathroom
- Features: Bathtub, Full Bath on Main Level, Soaking Tub, Separate Shower, Upgraded, Walk-In Shower
Kitchen
- Features: Laminate Counters
Heating
- Central, Natural Gas
Cooling
- Central Air, Gas
Appliances
- Included: Disposal, Gas Range, Gas Water Heater, Range Hood, Water Heater, Dryer, Washer
- Laundry: Laundry Room
Features
- Built-in Features, Ceiling Fan(s), Wood Product Walls, All Bedrooms Down, Main Level Primary
- Flooring: Vinyl
Interior area
- Total interior livable area: 1,248 sqft
Video & virtual tour
Property
Parking
- Total spaces: 2
- Parking features: Concrete, Covered, Carport, Driveway
- Carport spaces: 2
Accessibility
- Accessibility features: No Stairs, Parking, Accessible Doors
Features
- Levels: One
- Stories: 1
- Entry location: 1
- Patio & porch: Covered, Front Porch
- Pool features: Community, Fenced, Heated, In Ground, Lap
- Has spa: Yes
- Spa features: Community, Heated, In Ground
- Fencing: None
- Has view: Yes
- View description: Neighborhood
- Park: CASA DE AMIGOS SENIOR MOBILE HOME PARK
Lot
- Features: Close to Clubhouse, Level, Rectangular Lot
Details
- Parcel number: 2351603400
- On leased land: Yes
- Lease amount: $863
- Special conditions: Standard
Construction
Type & style
- Home type: MobileManufactured
- Property subtype: Manufactured Home
Materials
- Foundation: Pier Jacks
- Roof: Composition,Shingle
Condition
- Turnkey
- Year built: 1979
Utilities & green energy
- Electric: Standard
- Sewer: Public Sewer
- Water: Public
- Utilities for property: Electricity Connected, Natural Gas Connected, Sewer Connected, Water Connected
Community & HOA
Community
- Features: Park, Pool
- Security: Carbon Monoxide Detector(s), Resident Manager, Smoke Detector(s)
- Senior community: Yes
- Subdivision: Southwest Escondido
HOA
- Amenities included: Call for Rules, Clubhouse, Fitness Center, Maintenance Grounds, Game Room, Meeting Room, Management, Outdoor Cooking Area, Pet Restrictions, Pets Allowed, Recreation Room, Trail(s)
Location
- Region: Escondido
Financial & listing details
- Price per square foot: $220/sqft
- Tax assessed value: $41,386
- Annual tax amount: $469
- Date on market: 6/5/2026
- Cumulative days on market: 55 days
- Listing terms: Conventional
- Inclusions: Refrigerator, gas range top, oven, dishwasher
- Exclusions: Washer/Dryer
- Body type: Double Wide
Estimated market value
$266,600
$253,000 - $280,000
$2,785/mo
Price history
| Date | Event | Price |
|---|---|---|
| 6/14/2026 | Price change | $275,000-4.8%$220/sqft |
Source:  CRMLS #ND26123339 Report a problem CRMLS #ND26123339 Report a problem | ||
| 6/6/2026 | Listed for sale | $289,000+588.1%$232/sqft |
Source: CRMLS #ND26123339 Report a problem | ||
| 12/14/2009 | Sold | $42,000$34/sqft |
Source: Agent Provided Report a problem | ||
Public tax history
| Year | Property taxes | Tax assessment |
|---|---|---|
| 2025 | $469 +2.1% | $41,386 +2% |
| 2024 | $459 -10.1% | $40,575 -22.1% |
| 2023 | $511 +1.4% | $52,101 +2% |
| 2022 | $504 +2% | $51,080 +2% |
| 2021 | $494 +0.8% | $50,079 +1% |
| 2020 | $490 +2.8% | $49,566 +2% |
| 2019 | $477 +3.2% | $48,595 +2% |
| 2018 | $462 +2% | $47,643 +2% |
| 2017 | $453 +2.3% | $46,709 +2% |
| 2016 | $443 +1.1% | $45,794 +1.5% |
| 2015 | $438 +4.8% | $45,107 +2% |
| 2014 | $418 | $44,224 +0.5% |
| 2013 | -- | $44,025 +2% |
| 2012 | -- | $43,162 +2% |
| 2011 | -- | $42,316 -7% |
| 2010 | -- | $45,523 -0.2% |
| 2009 | -- | $45,632 +2% |
| 2008 | -- | $44,738 +2% |
| 2007 | -- | $43,861 +2% |
| 2006 | -- | $43,001 +2% |
| 2005 | -- | $42,158 +2% |
| 2004 | -- | $41,332 +1.9% |
| 2003 | -- | $40,575 +2% |
| 2002 | -- | $39,780 |
Find assessor info on the county website
Monthly payment
Climate risks
Neighborhood: 92029
Nearby schools
GreatSchools rating
- 8/10Bernardo Elementary SchoolGrades: K-5Distance: 1.7 mi
- 6/10Bear Valley Middle SchoolGrades: 6-8Distance: 3.6 mi
- 7/10San Pasqual High SchoolGrades: 9-12Distance: 3.9 mi
Schools provided by the listing agent
- High: San Pasqual
Source: CRMLS. This data may not be complete. We recommend contacting the local school district to confirm school assignments for this home.
- $312,0002 bd2 ba1.6k sqft1751 Citracado Pkwy SPACE 224, Escondido, CA 92029Sold
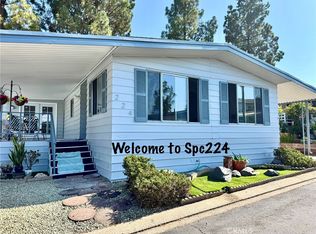
- $295,0002 bd2 ba1.5k sqft1751 Citracado Pkwy SPACE 219, Escondido, CA 92029Sold
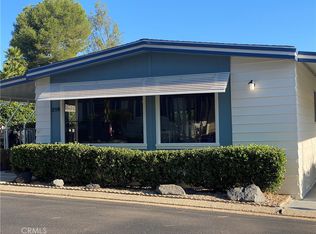
- $270,0002 bd2 ba1.4k sqft1751 Citracado Pkwy SPACE 329, Escondido, CA 92029Sold
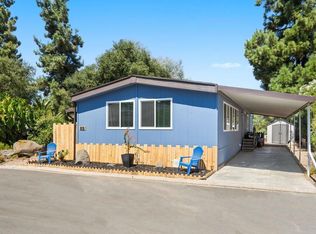
- $300,0002 bd2 ba1.3k sqft1751 Citracado Pkwy SPACE 272, Escondido, CA 92029Sold
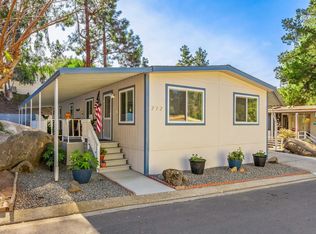
- $379,0003 bd2 ba1.7k sqft1751 Citracado Pkwy SPACE 288, Escondido, CA 92029Sold
- $200,0002 bd2 ba1.2k sqft1751 Citracado Pkwy SPACE 320, Escondido, CA 92029Sold
- $249,0002 bd2 ba1.6k sqft1751 Citracado Pkwy SPACE 240, Escondido, CA 92029Sold
- $242,0002 bd2 ba1k sqft1751 Citracado Pkwy SPACE 212, Escondido, CA 92029Sold
A local agent can set up tours, give advice and negotiate with sellers.
Similar homes
- $254,0002 bd2 ba1.3k sqft1751-314 W Citracado Pkwy, Escondido, CA 92029For Sale
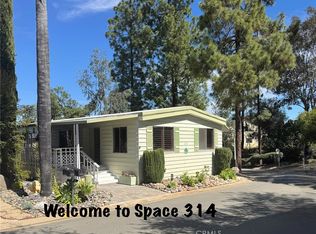 MLS ID #ND26044688, Nancy Howard, Howard West Coast Realty. CRMLS
 - $349,0002 bd2 ba1.3k sqft1751 Citracado Pkwy Space 293, Escondido, CA 92029For Sale
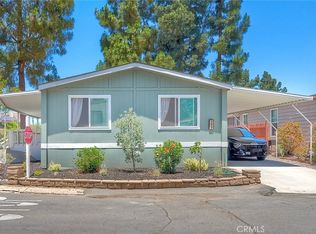 MLS ID #ND26161422, Nancy Howard, Howard West Coast Realty. CRMLS
 - $224,9002 bd2 ba1.2k sqft1001 S Hale Ave Space 13, Escondido, CA 92029For Sale
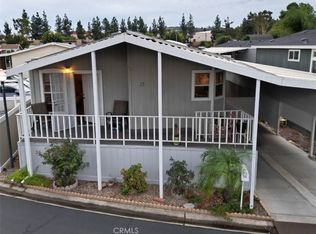 MLS ID #DW25218297, Nathan Robinson, eXp Realty of California Inc.. CRMLS
 - $379,0002 bd2 ba1.6k sqft1751-291 W Citracado Pkwy, Escondido, CA 92029For Sale
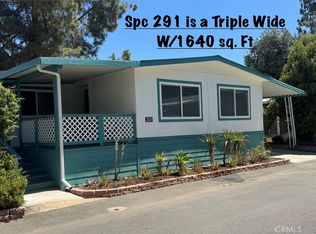 MLS ID #ND26144932, Nancy Howard, Howard West Coast Realty. CRMLS
 - $304,9002 bd2 ba1.3k sqft1001 S Hale Ave Spc 2, Escondido, CA 92029For SaleMLS ID #PTP2600414, Jessica Grimmett-Gomez, Realty One Group Pacific. CRMLS
- $319,0002 bd2 ba1.4k sqft955 Howard Ave Space 41, Escondido, CA 92029New ConstructionMLS ID #NDP2606882, Susan Sharp, Leah Cole Realty. CRMLS
- $299,9992 bd2 ba1.4k sqft2700 E Valley Pkwy Space 3, Escondido, CA 92027For SaleMLS ID #PTP2603091, Karime Manzur Castrellon, ShoppingSDHouses. CRMLS
- $269,9003 bd2 ba1.4k sqft971 Borden Rd Space 18, San Marcos, CA 92069For SaleMLS ID #NDP2606988, Leah Cole, Leah Cole Realty. CRMLS
- $279,0002 bd2 ba960 sqft1145 E Barham Dr Space 260, San Marcos, CA 92078For SaleMLS ID #NDP2603571, OB Juncal, ERA Ranch & Sea Realty. CRMLS
- $279,0002 bd2 ba1.5k sqft1401 El Norte Pkwy Space 91, San Marcos, CA 92069For SaleMLS ID #NDP2604055, Mike Haas, AARE. CRMLS
- $344,9002 bd2 ba1.4k sqft1501 Anza Ave Space 82, Vista, CA 92084For SaleMLS ID #PTP2605757, Abraham Vargas-Campos, NewJourney Real Estate Group. CRMLS
- $245,0002 bd2 ba1.1k sqftRancho San Marcos, San Marcos, CA 92069For SaleMLS ID #260013423, Teri Schweibold, Pacific Home Brokers. SDMLS
- $324,5002 bd2 ba1.4k sqft1145 E Barham Dr Spc 71, San Marcos, CA 92078For SaleMLS ID #NDP2606476, Sean Feeney, Pacific Homes RE. CRMLS
- $334,9002 bd2 ba1.4k sqftRancho Vallecitos, San Marcos, CA 92078For SaleMLS ID #260016664, CJ Cobb, Inception Homes Inc. SDMLS
- $400,0002 bd2 ba1.4k sqftCasitas Del Amigos, San Marcos, CA 92078For SaleMLS ID #260014347, Niel Mamerto, Redfin Corporation. SDMLS
- $299,0002 bd2 ba1.3k sqft650 S Rancho Santa Fe Rd Space 256, San Marcos, CA 92078For SaleMLS ID #NDP2606806, Leah Cole, Leah Cole Realty. CRMLS
- $255,0002 bd2 ba1.3k sqft3535 Linda Vista Dr Spc 202, San Marcos, CA 92078For SaleMLS ID #NDP2606321, Leah Cole, Leah Cole Realty. CRMLS
- $329,0002 bd2 ba1.4k sqftLakeshore Gardens, Carlsbad, CA 92011For SaleMLS ID #260018526, Shannon D Itzaina, The Broker Network. SDMLS
- $319,0002 bd1 ba821 sqft1051 Rock Springs Rd APT 241, Escondido, CA 92026For SaleMLS ID #PW26011031, Christopher Chavez, NextGen Properties. CRMLS
- $350,0002 bd1 ba821 sqft1050 Rock Springs Rd, Escondido, CA 92026For SaleMLS ID #SW26148675, Kaleb Adams, LPT Realty, Inc. CRMLS
Local buyer's agents are ready to help
