Skip main navigation
Closed
  • $250,000

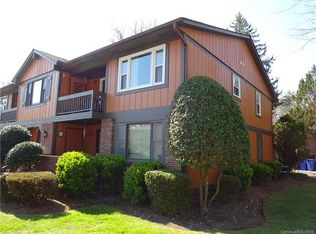
    1751 Haywood Manor Rd APT B, Hendersonville, NC 28791

    2beds
    1,019sqft
    Condominium
    Built in 1982
    -- sqft lot
    $247,600 Zestimate®
    $245/sqft
    $1,597 Estimated rent

    Home value

    $247,600

    $220,000 - $277,000

    $1,597/mo

    Zestimate® history
    Loading
    Loading...

    Owner options

    List your home for rent

    $1,597/mo

    Rent Zestimate®

    Find your next renter with Zillow Rental Manager. Plus, with online applications, you can quickly screen prospective tenants – for free.

    Learn more

    $1,597/mo

    Rent Zestimate®

    Refinance and save

    $2,492/mo

    Est. payment

    Refinancing to a lower rate could help reduce your monthly payments and save thousands over the life of the loan.

    See today's rates

    $2,492/mo

    Est. payment

    Explore your selling options

    Work with a Zillow partner agent

    Leverage their expertise and Zillow's premium Showcase listings to get your home seen by more buyers.

    Get started

    List with your own agent

    Get your home in front of millions of buyers by listing it on Zillow.

    Learn how to do it

    Sell it yourself

    Take full control of how buyers see your home on Zillow by listing For Sale by Owner (FSBO).

    List your home

    What's special

    Sleek new hardwareTiled front patioFresh paintUpdated lightingQuartz countersScreened porchDurable vinyl
    Freshly styled and move-in ready, this cheerful main-level condo brings comfort, character, and a touch of flair less than a mile and a half from downtown Hendersonville. New flooring flows beneath your feet, blending durable vinyl with tile where it matters most. Fresh paint, updated lighting, and sleek new hardware add a crisp, cohesive vibe. The kitchen pops with GE stainless appliances, quartz counters, painted cabinets, a roomy pantry, and a graceful archway into the dining nook. Both bathrooms shine, including the en suite with a glass enclosed tiled shower, concrete vanity, and a mirror that lights up when you do. Closets abound—coat, linen, hall, and doubles in both bedrooms. Morning coffee tastes better on the tiled front patio, and the screened porch is perfect for breezy reads and golden hour toasts. There’s a reserved parking spot and a one car garage with bonus storage. It’s easy to feel at home here, whether it’s your landing pad, launching pad, or a little bit of both.

    Zillow last checked:

    Listing updated:

    Listed by:

    Craig Severance craig@mymosaicrealty.com,

    Mosaic Community Lifestyle Realty

    Bought with:

    Angelic Cannon

    Howard Hanna Beverly-Hanks

    Source: Canopy MLS as distributed by MLS GRID,MLS#: 4281766MLS Logo

    Facts & features

    Interior

    Bedrooms & bathrooms
    • Bedrooms: 2
    • Bathrooms: 2
    • Full bathrooms: 2
    • Main level bedrooms: 2
    Primary bedroom
    • Features: Ceiling Fan(s), En Suite Bathroom
    • Level: Main
    Heating
    • Heat Pump
    Cooling
    • Heat Pump
    Appliances
    • Included: Dishwasher, Disposal, Dryer, Electric Oven, Electric Range, Electric Water Heater, Refrigerator, Washer, Washer/Dryer
    • Laundry: Laundry Closet, Main Level
    Features
    • Flooring: Tile, Vinyl
    • Has basement: No
    Interior area
    • Total structure area: 1,019
    • Total interior livable area: 1,019 sqft
    • Finished area above ground: 1,019
    • Finished area below ground: 0

    Property

    Parking
    • Total spaces: 2
    • Parking features: Assigned, Detached Garage, Parking Space(s), Garage on Main Level
    • Garage spaces: 1
    • Uncovered spaces: 1
    • Details: 1 garage space in shared detached garage building, 1 reserved open parking space out front, and several visitor parking spaces in the development
    Features
    • Levels: One
    • Stories: 1
    • Entry location: Main
    • Patio & porch: Patio, Rear Porch, Screened
    • Exterior features: Lawn Maintenance, Storage
    Lot
    • Features: Level
    Details
    • Additional parcels included: includes garage Unit 2B Cluster E DB 684 PG 403
    • Parcel number: 117038
    • Zoning: R-15
    • Special conditions: Standard

    Construction

    Type & style
    • Home type: Condo
    • Property subtype: Condominium
    Materials
    • Wood
    • Foundation: Crawl Space
    • Roof: Shingle
    Condition
    • New construction: No
    • Year built: 1982

    Utilities & green energy

    • Sewer: Public Sewer
    • Water: Public

    Community & HOA

    Community
    • Security: Intercom
    • Subdivision: Haywood Manor
    HOA
    • Has HOA: Yes
    • HOA fee: $921 quarterly
    • HOA name: Guardian Property Services
    • HOA phone: 828-388-7177
    Location
    • Region: Hendersonville
    • Elevation: 2000 Feet

    Financial & listing details

    • Price per square foot: $245/sqft
    • Tax assessed value: $180,100
    • Date on market: 7/17/2025
    • Cumulative days on market: 55 days
    • Listing terms: Cash,Conventional
    • Road surface type: Asphalt, Paved

    Price history

    DateEventPrice
    9/29/2025Sold$250,000-2%$245/sqft
    Source: Canopy MLS as distributed by MLS GRID #4281766 Report a problem
    9/18/2025Pending sale$255,000$250/sqft
    Source: Canopy MLS as distributed by MLS GRID #4281766 Report a problem
    8/29/2025Price change$255,000-1.5%$250/sqft
    Source: Canopy MLS as distributed by MLS GRID #4281766 Report a problem
    7/17/2025Listed for sale$259,000$254/sqft
    Source: Canopy MLS as distributed by MLS GRID #4281766 Report a problem

    Public tax history

    Tax history is unavailable.

    Neighborhood: 28791

    Nearby schools

    GreatSchools rating
    Schools provided by the listing agent
    • Elementary: Bruce Drysdale
    • Middle: Hendersonville
    • High: Hendersonville

    Source: Canopy MLS as distributed by MLS GRID. This data may not be complete. We recommend contacting the local school district to confirm school assignments for this home.

    Get a cash offer in 3 minutes
    Find out how much your home could sell for in as little as 3 minutes with a no-obligation cash offer.
    Estimated market value
    $247,600
    Get a cash offer in 3 minutes
    Find out how much your home could sell for in as little as 3 minutes with a no-obligation cash offer.
    Estimated market value
    $247,600